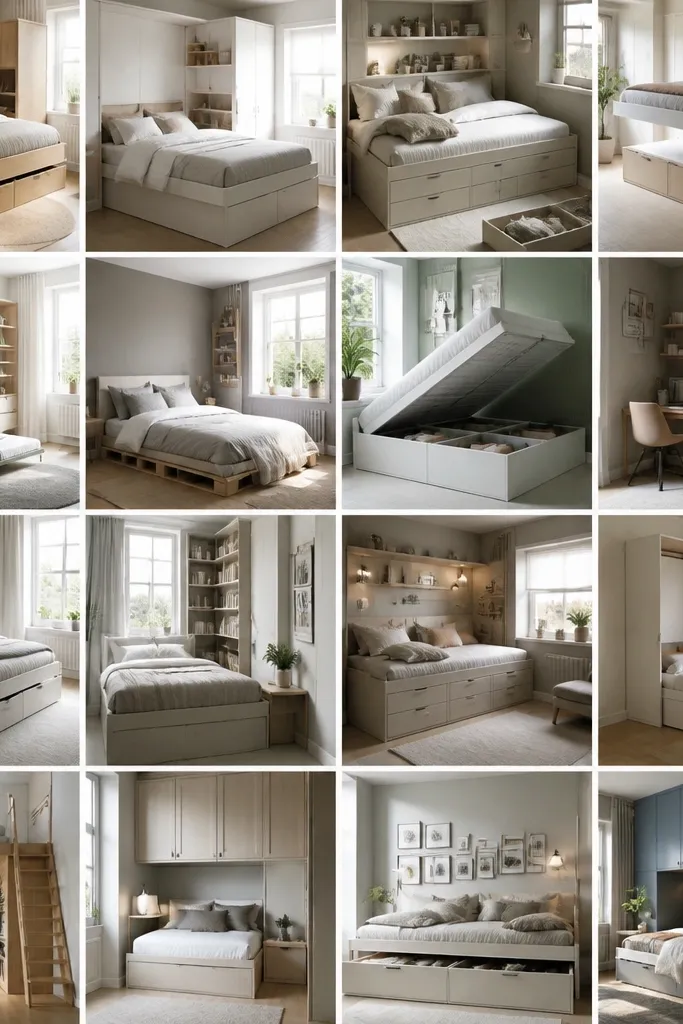
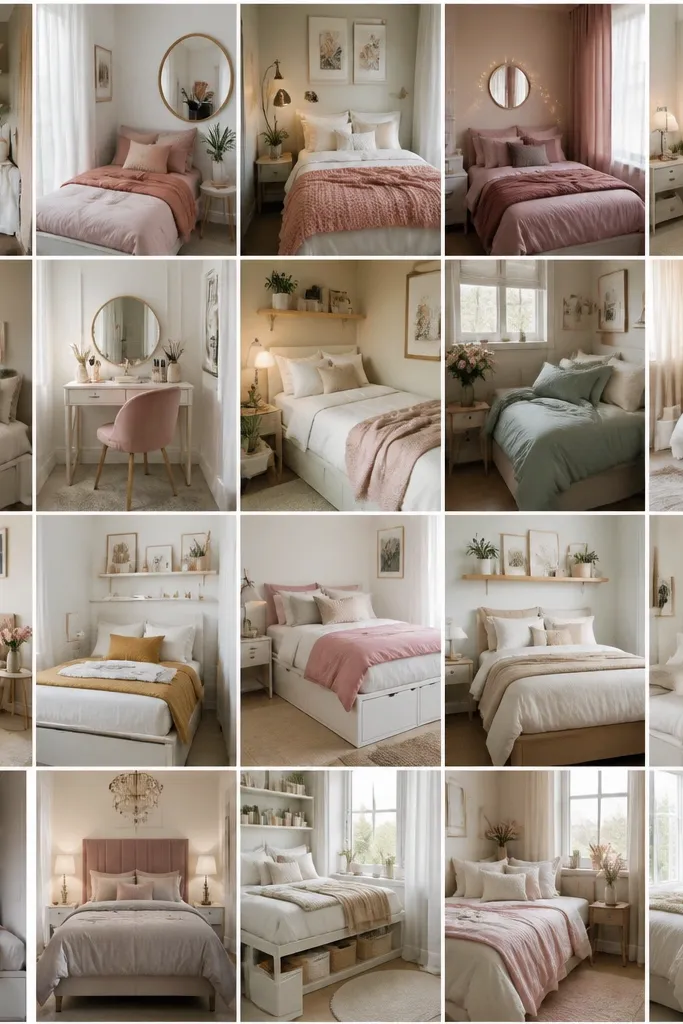
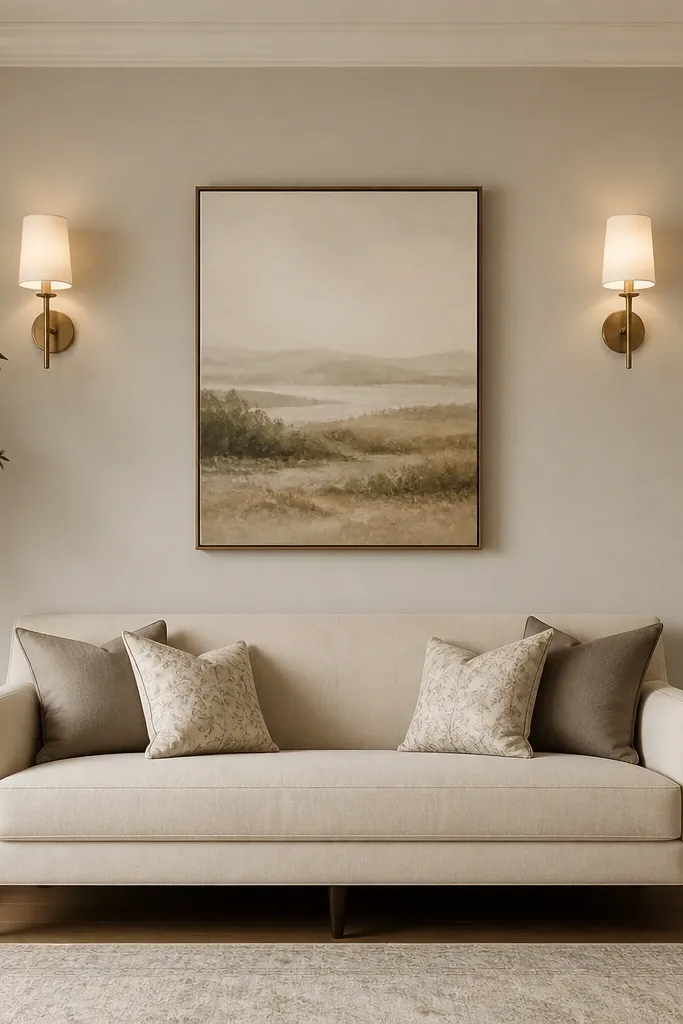
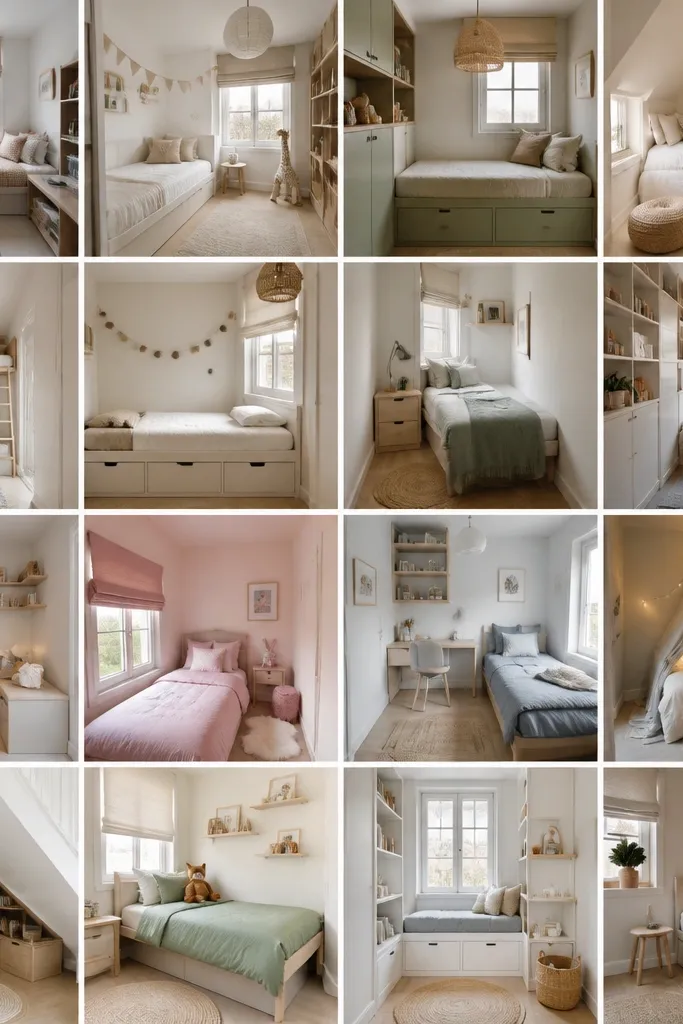
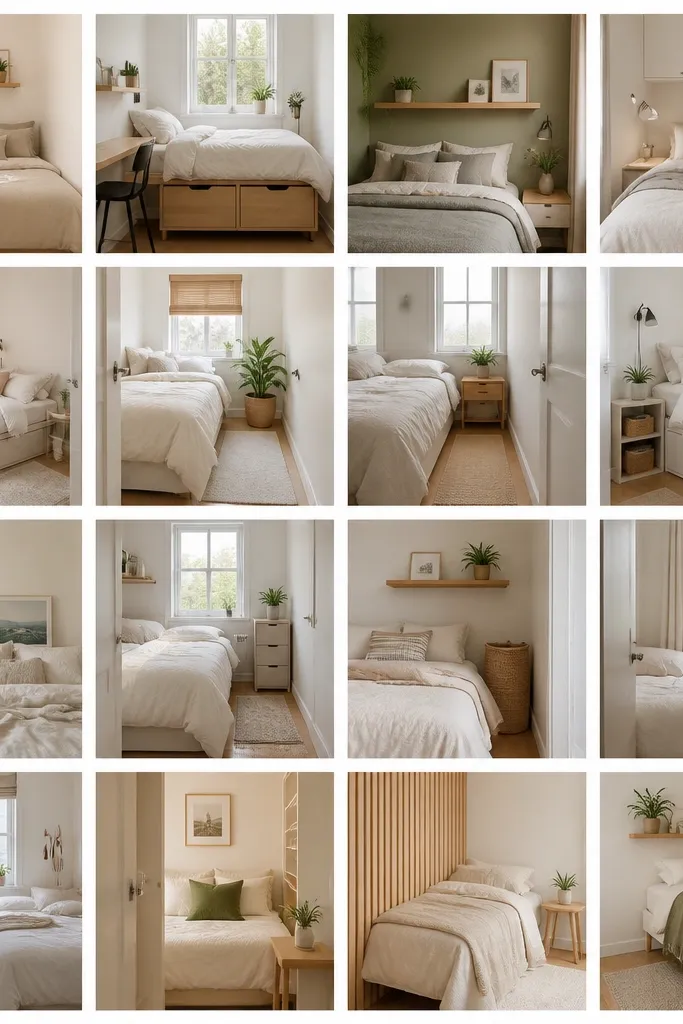
About living spaces
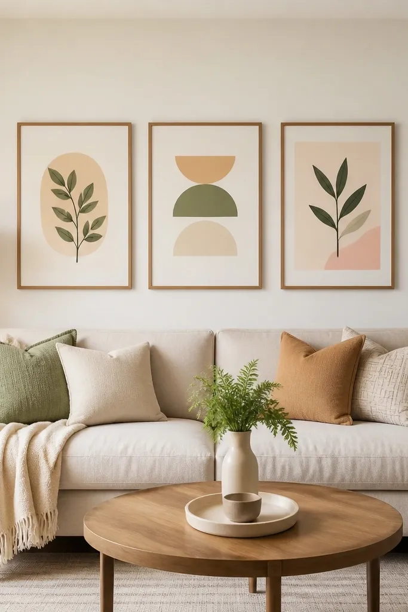
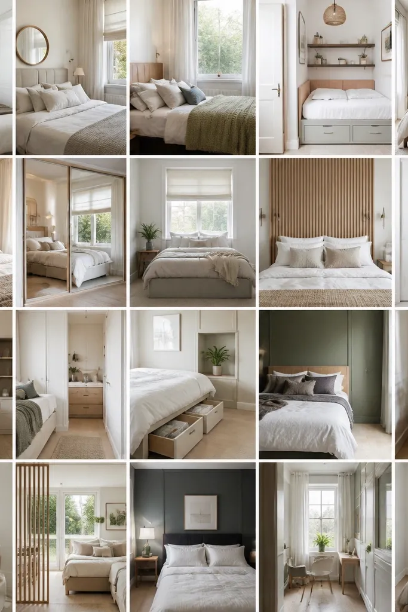
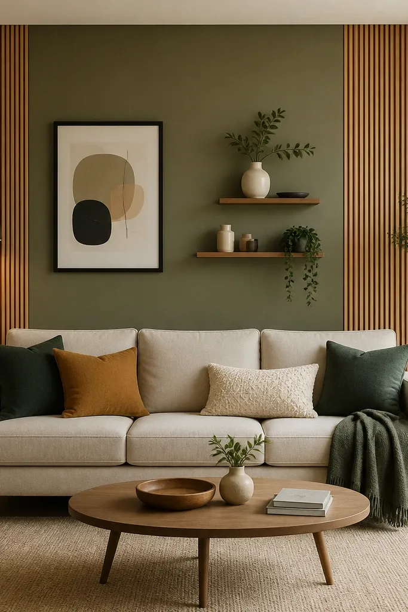
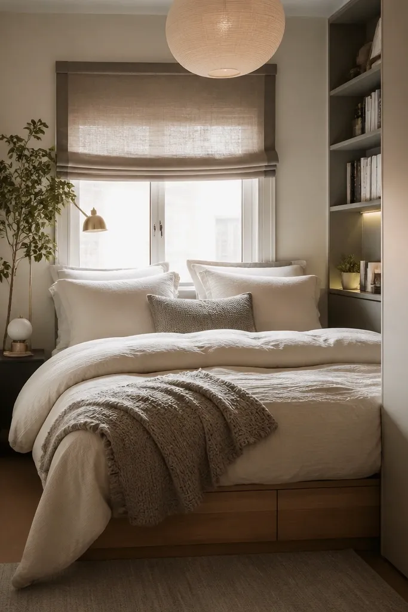
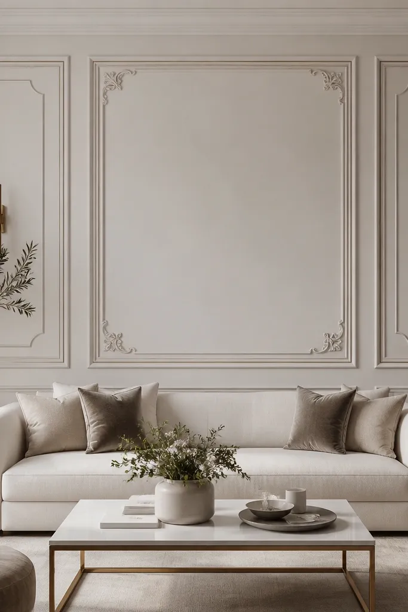
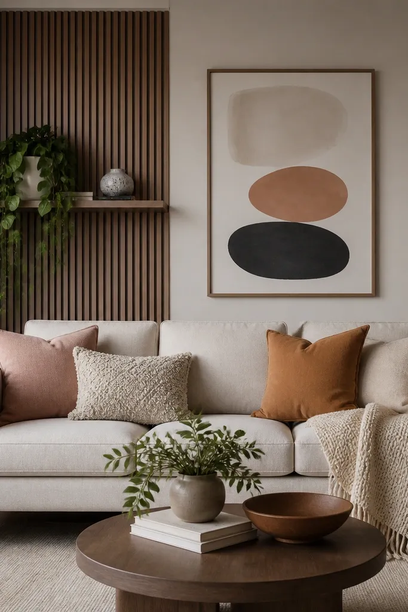
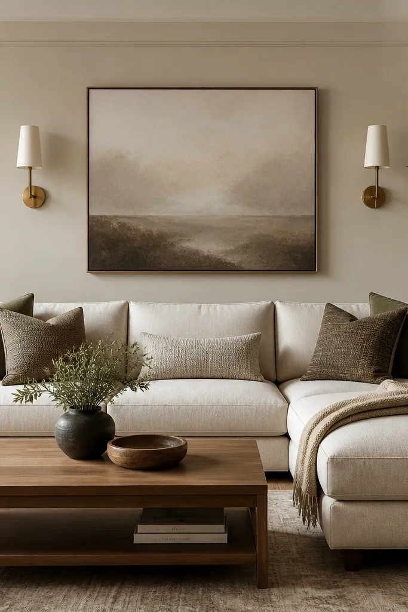
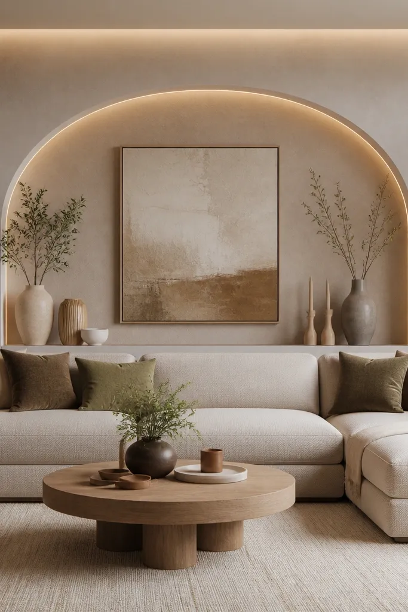
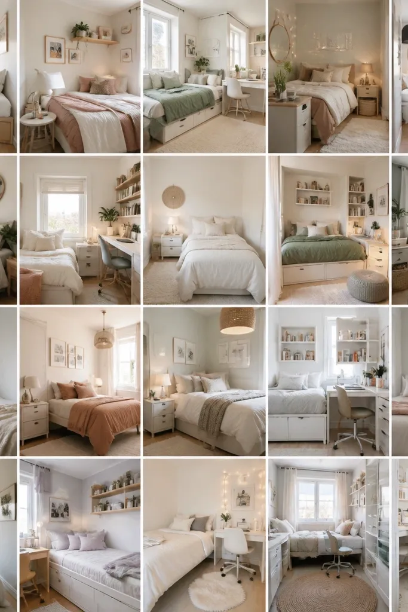
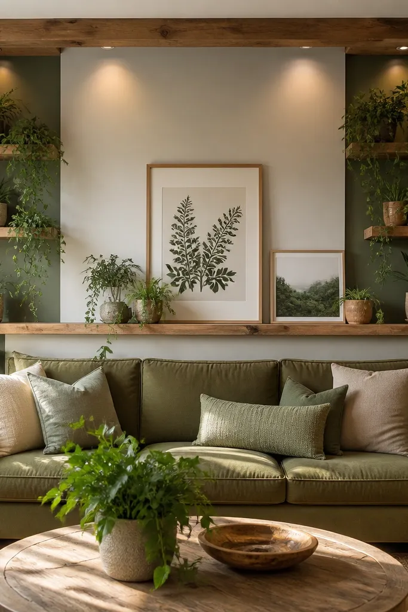
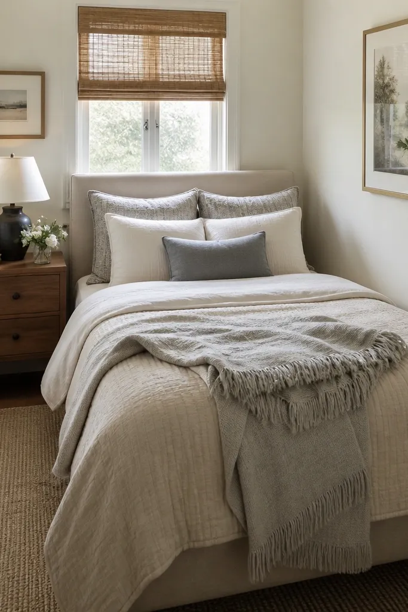
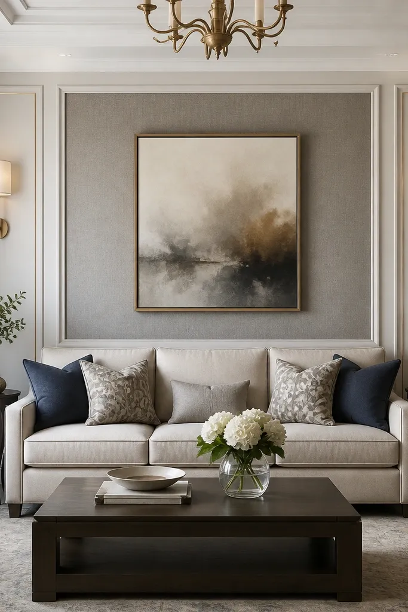
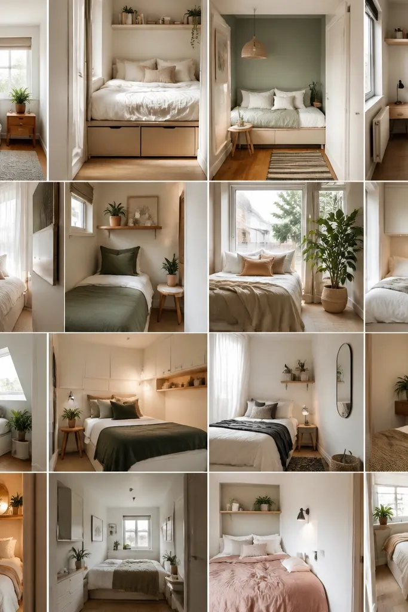
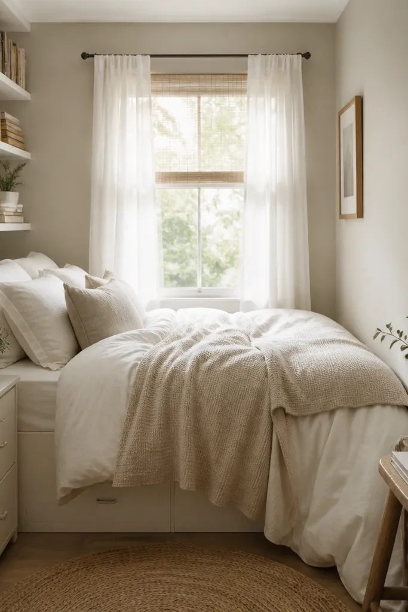
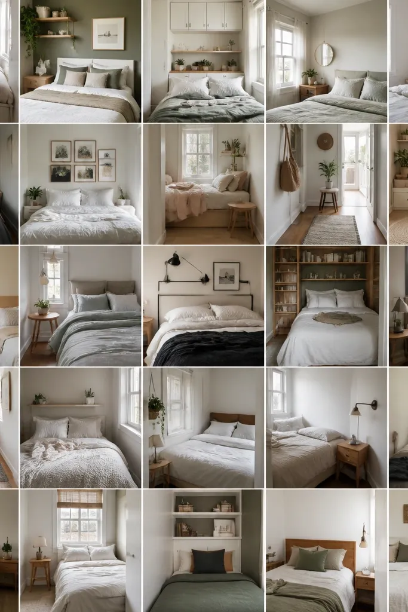
Living Spaces is where we tackle the walls you actually see every day — sofa back walls, small bedroom layouts, and the design decisions that make a room feel intentional instead of cramped. You will find ideas for year-round living room styling, bedroom storage that doesn’t steal floor space, and moulding designs that turn a plain wall into something you want to look at.
When you choose between the bedroom posts and the sofa back wall posts, start with one question: what is the limiting factor in your home? If it is floor area, we lean hard into bed placement, slim nightstands, and storage that stays out of the walking path. If it is blank wall space, we focus on scale — the width of the moulding run, the height of the paneling, and how far the sofa sits from the wall so the proportions don’t feel off. For kids' rooms and guest rooms, we also prioritize easy resets: surfaces that wipe clean, drawers that hold shape, and layouts that survive frequent rearranging.
Two pointers we use again and again. First, measure your “view line” before you buy anything. Sit where you would normally sit on the sofa or bed and measure the wall width you can actually see — moulding and art should fit that zone, not the whole wall. Second, pick one texture to lead. In small spaces, that usually means matte paint on the wall and one tactile element like linen-look curtains or a textured wall panel. Everything else stays simple so the room reads calm, not busy.
Living Spaces questions, answered
What is the cheapest way to make a living room sofa back wall look designed?
Start with paint and one repeatable element, not a full renovation. A fresh coat on the wall plus simple moulding strips (or a single panel grid) can change the whole look for far less than built-ins. If you skip moulding, add a large framed mirror or two matching framed pieces at the same height — keep the frames within the sofa’s visible width so the proportions feel right.
How do we choose moulding style and height for a sofa back wall?
Measure from the floor to where the sofa back reaches, then set the moulding so it visually “lands” near that height. In most living rooms, a panel top around the upper third of the sofa back looks balanced; too high and it feels like it’s floating, too low and it looks cut off. We also match the moulding scale to the wall — thin trim for smaller rooms, slightly bolder profiles when the wall is wider and brighter.
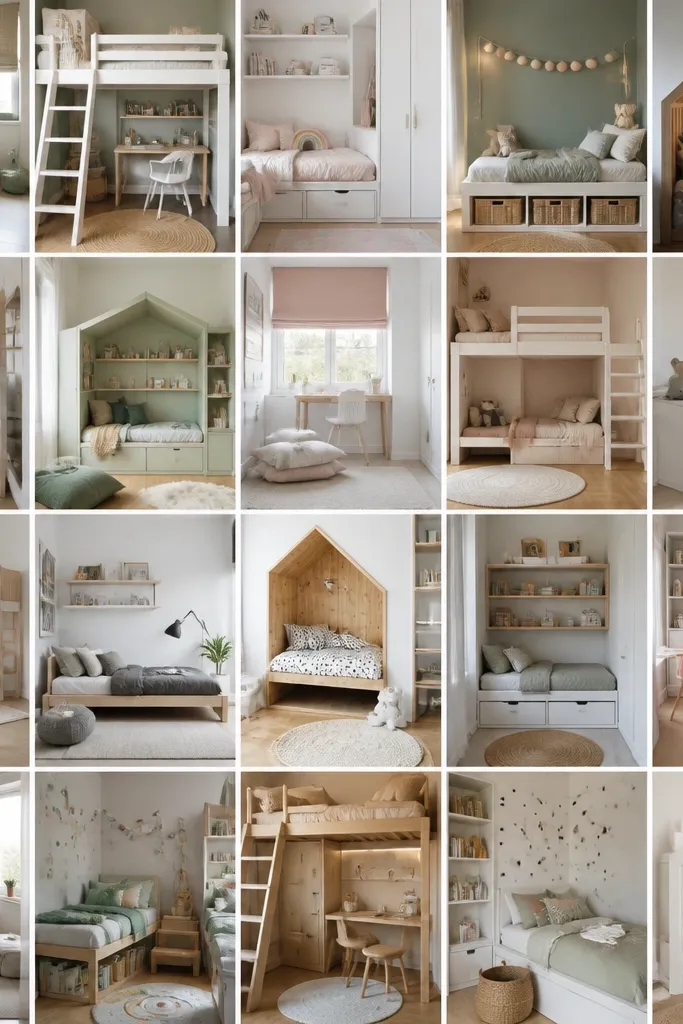
Are small-space bedroom ideas realistic for a shared room with kids?
Yes, but you need rules that prevent clutter from returning. We plan storage by function: clothes go in closed drawers or bins, toys go in one or two labeled zones, and books stay on a single low shelf or a wall-mounted rail. The layout should keep the door swing and one clear path to the bed — if you block that path, the room gets messy fast.
What is the first step when we want to improve a very small bedroom layout?
Start with the bed. Draw the room to scale, mark the door swing, and then place the bed where the walkway stays at least wide enough to move comfortably — usually 24 to 30 inches. After that, choose one “landing spot” for daily items like a charger, water bottle, and glasses so you do not end up stacking things on the floor.