1. Shadow-Gap Oak Slat Frame Around the TV
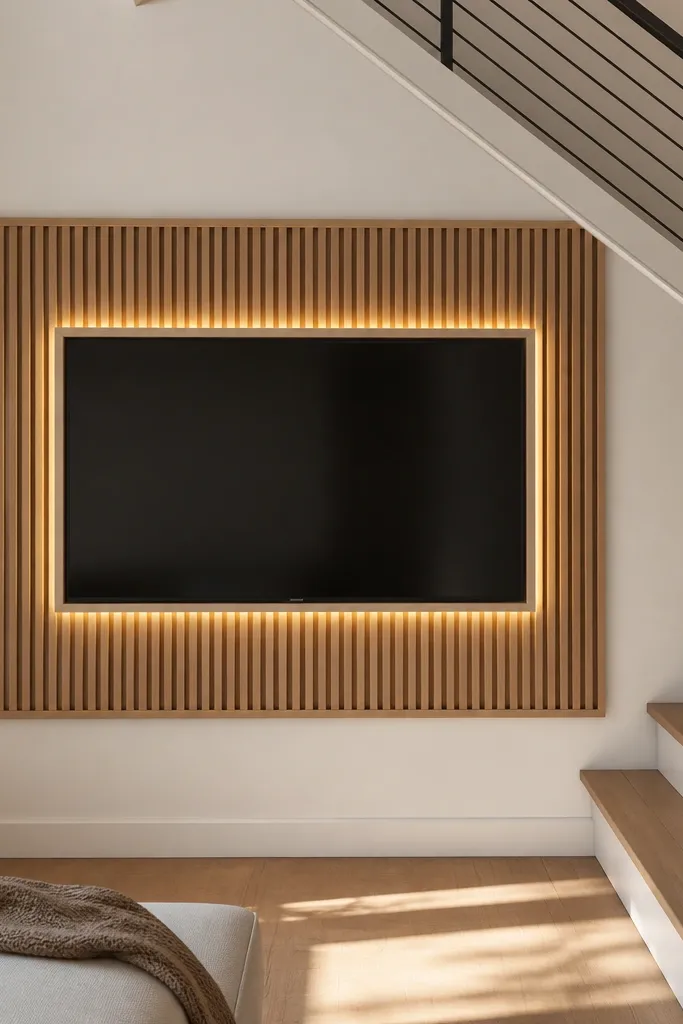
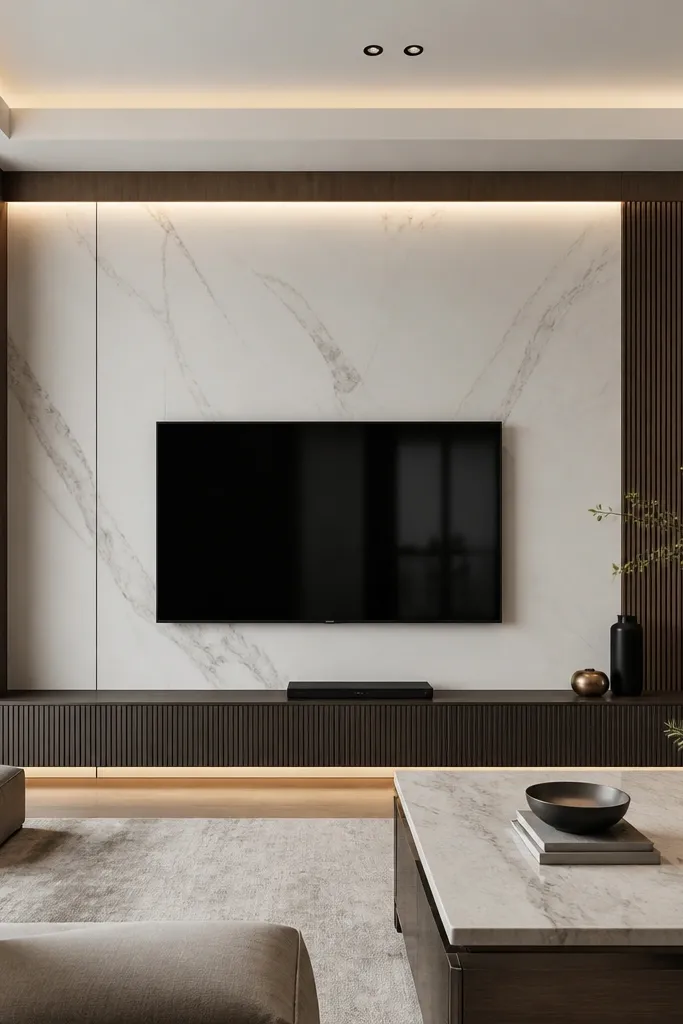
This layout works because the slats create a strong vertical rhythm that fights the stair’s diagonal energy. I used oak veneer slats finished in a matte clear coat, then painted the stair wall background in soft off-white (I like Benjamin Moore Swiss Coffee, but any warm white with a flat/matte finish works). The shadow gap is the luxury detail — it makes the frame look built-in instead of stuck on. It flatters rooms with medium to warm wood floors and works especially well if your furniture has light tan, cream, or oatmeal upholstery. Keep the TV bezel black or dark brushed metal so it blends into the frame instead of floating.
Start by building a 3/4-inch-thick backer panel in plywood so the slats have a flat surface to attach to. Then set the TV so its center lands at 50 inches from the floor and measure the frame opening around it with a 2-inch margin on all sides. Install vertical slats at 2 to 2.5 inches spacing, keeping the edges aligned to the stair wall reveals. Finally, add a 1/2-inch deep shadow gap using a spacer strip, then run 2700K LED tape behind the inner perimeter and cover it with a slim acrylic diffuser strip.
Use matte clear coat on the oak. Gloss slats catch the stair shadows and can look cheap fast.
Avoid thin, shiny slats — they reflect the LEDs and turn the glow into harsh spots.
2. Stone-Look Microcement Backdrop With Floating Media Shelf
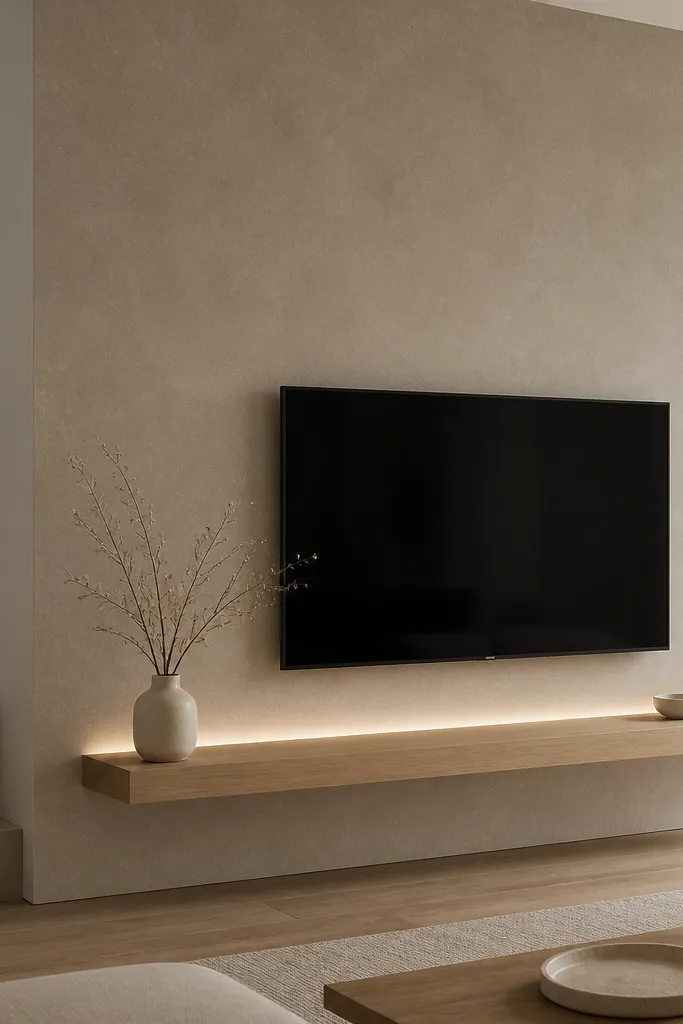
Microcement reads high-end because it looks seamless and slightly imperfect, like real stone. I’ve done this on stair-landings where the steps interrupt the wall — microcement’s uniform texture hides those interruptions better than glossy tile. I keep the TV area neutral: warm greige microcement, then a light oak shelf with a satin finish. This is the best option if you want a modern minimalist TV wall design luxury look without visible cabinet seams. It flatters cool-toned rooms too because the microcement has warmth, especially next to gray or steel accents. If your sofa is darker (charcoal, espresso), the warm stone background makes it feel intentional instead of heavy.
Start by cleaning and sanding the wall, then apply a primer made for microcement systems. Build an MDF backing panel if your stair wall has gaps, because you want one continuous plane behind the TV. Apply microcement in thin coats and keep the texture consistent across the whole TV rectangle. Then install a floating shelf 12 inches deep, centered under the TV, with concealed brackets hidden in a shallow rail. Finish by adding LED tape in a thin channel at the shelf’s top edge to create a soft wash, not a beam.
Choose a microcement sample under the exact lighting you have. Some greiges go pink in stair lighting.
Skip glossy “stone paint” — it looks like imitation from a few feet away.
3. Linen Panel Columns With a Clean TV Center
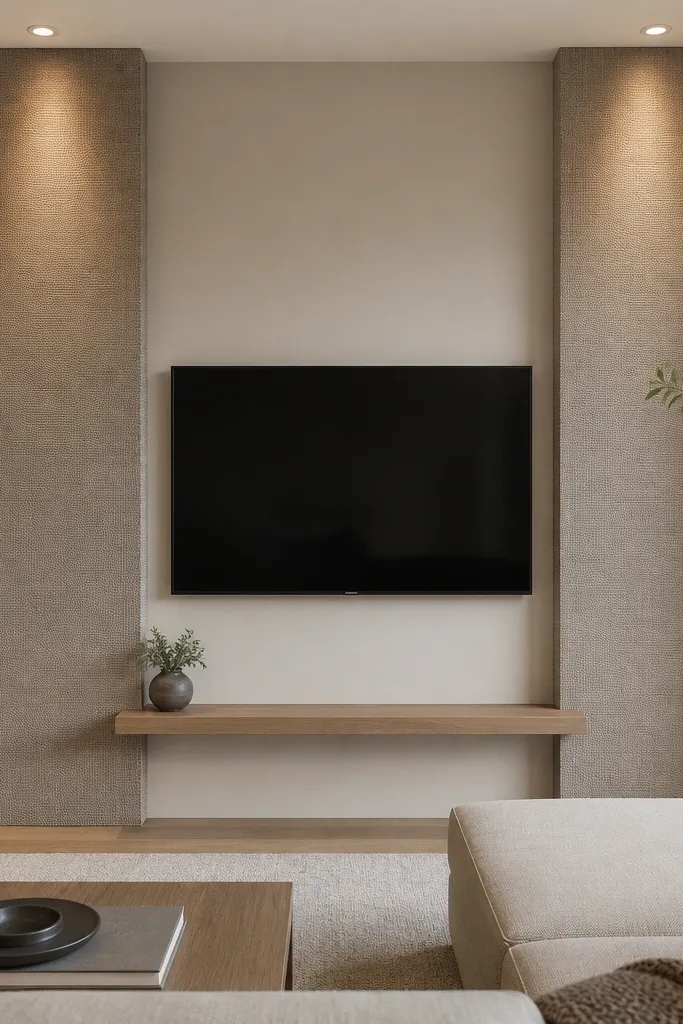
This one is for people who hate hard surfaces but still want modern minimalist TV wall design luxury. Linen panels soften stair wall angles because the fabric texture absorbs light, so the slope doesn’t cast sharp lines across the TV. I use off-white linen panels stretched over MDF frames, then I paint the center wall the same warm white family. The panels are usually taller than the TV by about 6 to 8 inches, which makes the whole setup feel composed. It flatters light skin tones in the room because it gives warm, diffused lighting, and it looks great with cream rugs and brushed nickel fixtures. If your living room has lots of metal or glass, linen keeps the TV wall from feeling cold.
Good to knowUse linen with a matte backing, not shiny upholstery fabric. Shiny fabric reflects stair shadows.
Start by marking the TV rectangle and then plan two side columns that are each 10 to 12 inches wide, leaving a 4 to 6 inch gap between the columns and the center wall. Wrap linen fabric over MDF frames with a tight tension and staple on the back — keep the front smooth with no puckers. Mount the frames with hidden French cleats so alignment stays straight even on uneven stair walls. Install a slim floating shelf below the TV, about 6 inches deep, and keep it in the same finish as your TV mount hardware (black or satin steel). Finish with a small recessed LED strip hidden under a narrow top trim, 2700K for that cozy glow.
AvoidAvoid bulky panel frames — thick trim makes the columns look like store-bought dividers.
4. Walnut Veneer Built-In With a Single Vertical Pull Gap
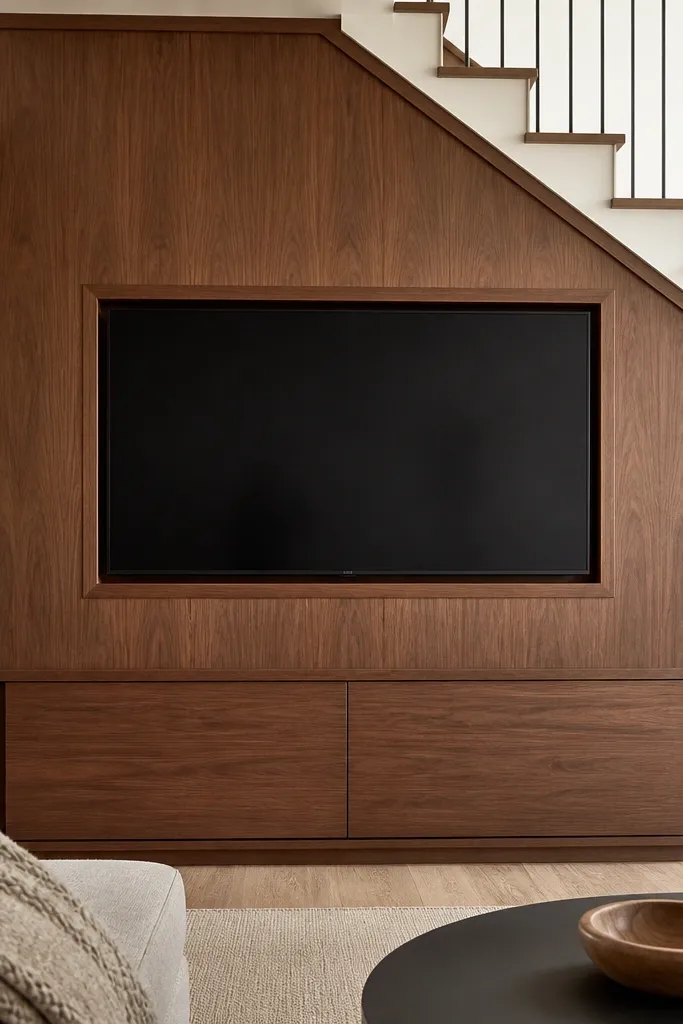
Walnut veneer gives you the “luxury” look fast because the grain has depth, especially in warm lighting. I keep the TV wall built-in style so it doesn’t feel like furniture placed against a staircase. The vertical pull gap is the detail that keeps it modern — it creates a clean line instead of messy handles. This works best when your stair wall has limited space for extra shelves. It flatters rooms with warm gray walls, brass accents, or dark floors. If you have kids or pets and want storage, the walnut built-in hides the clutter while still reading minimalist.
Good to knowOrder veneer with extra sheets. Stair walls eat material because you have to re-cut for angles.
Start by choosing a walnut veneer sheet with a consistent grain direction for the main frame, then cut a 1-inch-thick plywood carcass. Build the TV opening with a 1/2-inch reveal around the TV so it doesn’t touch the wood. Install the cabinet base below with doors that sit flush to the frame; keep the doors at 24 to 28 inches tall depending on your TV height. Add the vertical pull gap by routing a 1-inch-wide recess along one vertical edge and finishing it in the same walnut tone. Finally, run a concealed LED strip inside the top of the cabinet or behind a thin crown strip, then diffuse it with a frosted cover.
AvoidDon’t add chunky handles. Even one big pull makes the whole thing look like a cabinet store.
5. Matte White Backdrop With Floating Black Oak Steps
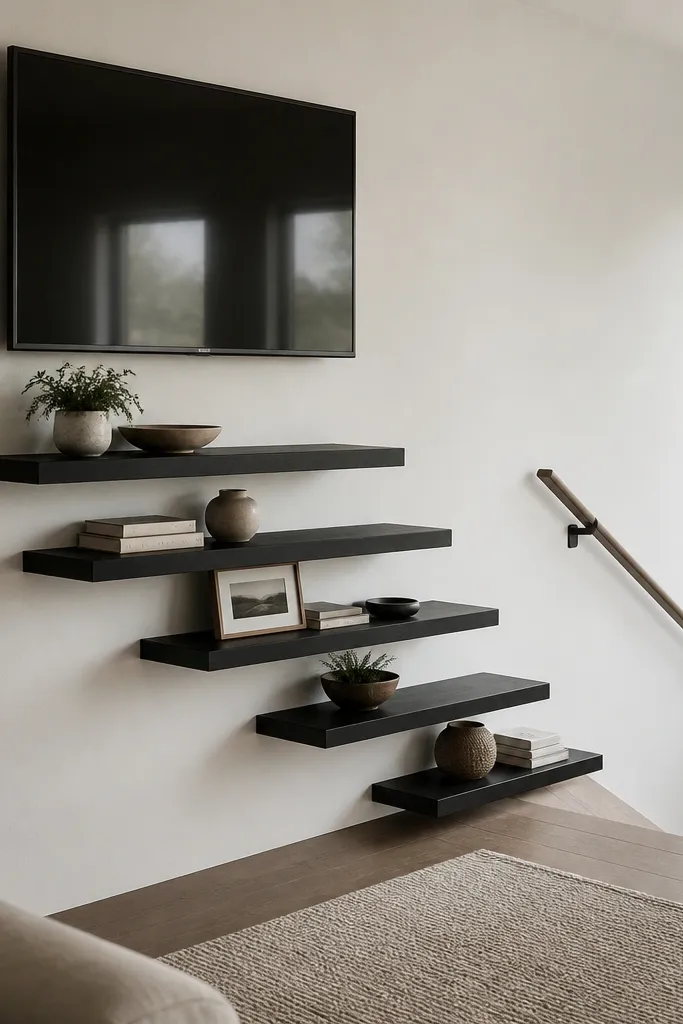
This is the stair wall idea that feels custom because it mirrors the geometry. I painted the entire background matte white so the shelves look crisp and architectural. The “steps” are black oak shelves finished in a matte stain, and the spacing matches the stair rise spacing visually. That alignment makes the stair wall feel planned instead of awkward. It’s great for modern minimalist TV wall design luxury because it keeps everything flat-front and clean. It flatters small rooms too since floating shelves don’t visually crowd the wall like deep cabinets. If your decor is black-and-cream, this will read sharp immediately.
Start by drawing the stair angle on paper and using that to set shelf levels. Mount the TV first, then build a shelf ladder below it that steps down toward the stairs with each shelf 10 to 12 inches deep. Keep the shelf thickness around 3/4 inch and use hidden brackets with a black finish. Paint the wall background matte and let it cure fully before installing shelves so you don’t scratch the finish. Add one LED strip under the lowest shelf only — it gives glow without lighting every shelf edge and turning it into a spotlight wall.
Use the same black finish on the TV mount and shelf brackets. Matching hardware makes it look built-in.
Avoid too many shelf levels. Three to four shelves reads luxury; five or six starts looking like a display rack.
6. Trim-Box TV With Recessed Bezel and Side Niches
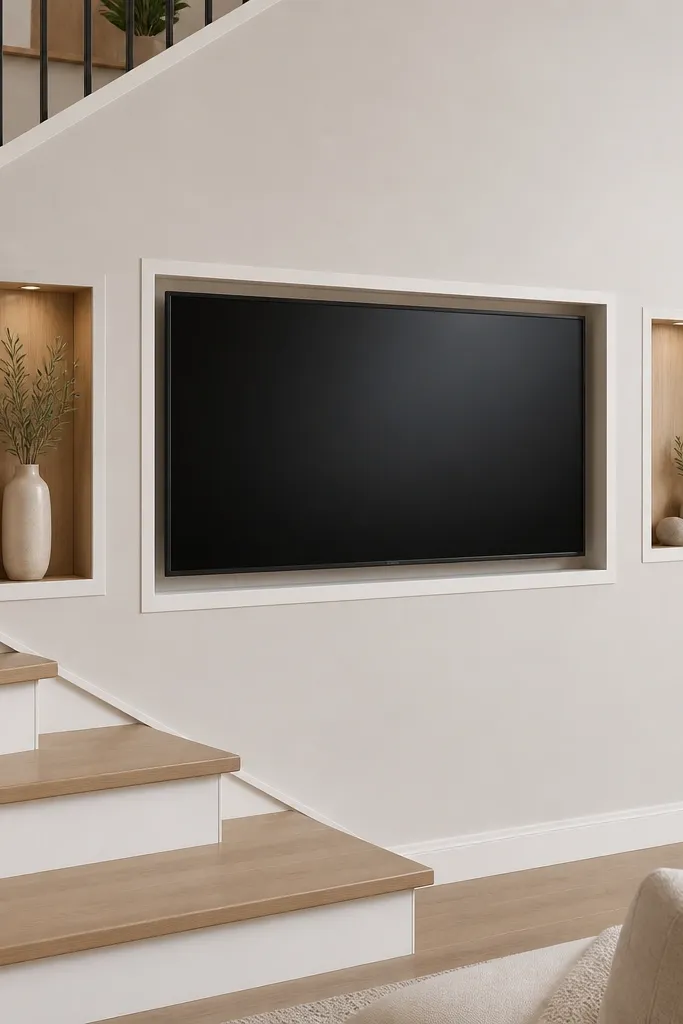
A trim-box gives you the most “architect” look without heavy materials. The recessed bezel creates depth, and the side niches add interest without breaking the minimalist rule. I use crisp white trim (1x3 primed MDF painted satin) around a matte painted backer in warm white. The side niches are lined with light oak veneer, which warms up the whole area and keeps it from reading sterile. This layout is flattering in rooms with white ceilings and light gray walls, and it works well when your stair wall has a lot of visual seams. It also hides the ugly edges around the TV mount plate.
Good to knowUse a laser level for the trim. Off-level trim is the fastest way to make it look DIY.
Start by installing a level backer panel for the recessed box, even if the stair wall isn’t perfectly plumb. Cut the TV opening and mount the TV so there’s a 1 to 2 inch recess around the bezel. Build the outer trim with 3/4-inch MDF and keep the shadow line consistent at about 1/4 inch. Add two side niches that are each 6 inches wide and 10 inches tall, with the oak back panel set flush to the niche face. Finish by adding small LED puck lights inside the niches, 2700K, aimed downward so books and decor don’t glare.
AvoidSkip bulky crown molding. It fights the modern look and makes the box feel heavy.
7. Recessed TV Over Low Cabinet With Hidden Toe-Kick LED
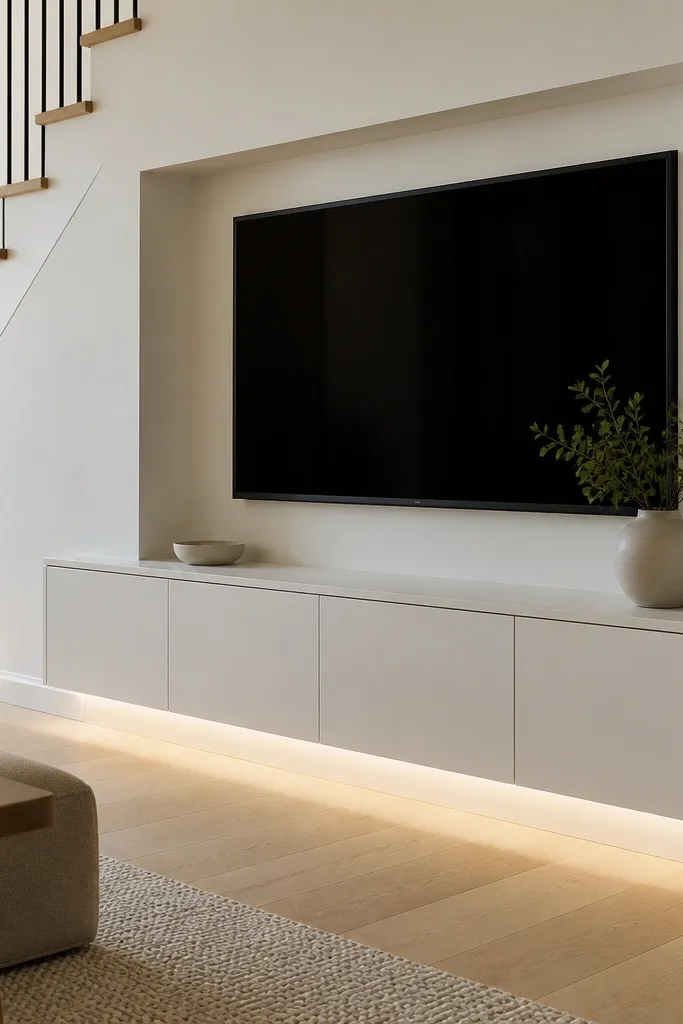
This one looks luxurious because it creates a floating base and keeps the wall surface clean. The recessed TV area reduces glare and lets the cabinet read like a single piece of furniture built into the stair wall. I like warm white doors with a flat or eggshell finish, and I keep the cabinet face hardware-free with a push-to-open system. The toe-kick LED makes the whole setup feel suspended even when the staircase makes the wall feel grounded. It flatters rooms with light rugs and neutral sofas, and it’s great if you want storage but hate visible clutter. If you’re installing in a rental, this layout still looks custom because the lines are controlled.
Good to knowAdd a small access panel behind the cabinet for the TV power and HDMI. You’ll thank yourself later.
Start by building the cabinet carcass first with a strict level line, then recess the TV opening above it. Install doors flush to the cabinet frame so you don’t get a shadow halo around the edges. Add a toe-kick channel 2 to 3 inches tall and mount LED tape inside it, aimed upward at the wall. Keep the LED color at 2700K and use a dimmer so the glow matches your evening mood. Finally, add a thin top trim strip to cap the recessed TV surround and hide the last cable run.
AvoidAvoid visible LED dots. If you see the tape, the finish looks unfinished.
8. Travertine-Look Tile Band With Matte Paneling Above
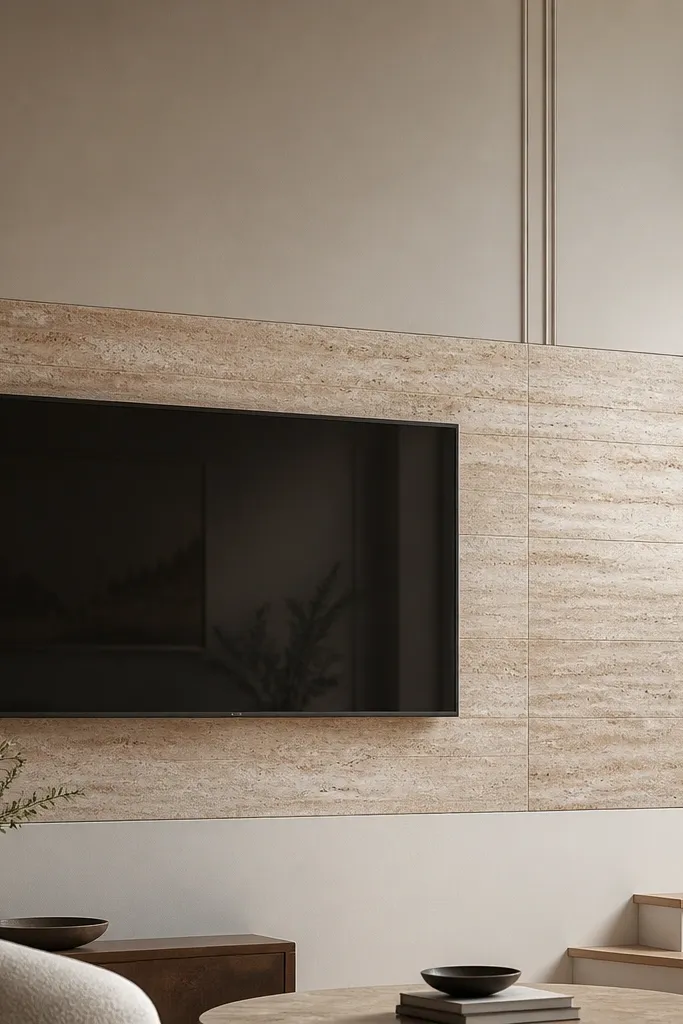
A single tile band is how you get luxury without covering the entire stair wall in tile. I’ve used travertine-look porcelain because it holds up better than real stone around installation seams and it cleans easily. The key is the contrast: travertine band in warm beige, then matte paneling above in a calm off-white. That separation stops the stair wall from looking busy while still making the TV area feel like it has a designer feature. It flatters warm undertones in wood floors and looks stunning with tan leather or camel textiles. If your room lighting is dim, the tile reflects just enough light to brighten the whole corner.
Start by choosing a tile band height of about 24 to 30 inches centered behind the TV. Install a cement board or suitable backer so the tile plane stays flat despite the stair wall angle. Lay tiles in a straight pattern and keep grout lines tight (about 1/16 to 1/8 inch) so it reads modern. Above the tile band, add flat panel lines using 1/2-inch MDF strips spaced 12 to 16 inches apart. Finish by painting the panel field in a matte warm white and adding a slim LED strip behind a top trim line to graze the panel texture.
Seal travertine-look grout if your system recommends it. It keeps the band looking clean longer.
Avoid mixing tile sizes and random grout widths. That’s where “luxury” turns into “builder-grade.”
9. Charcoal Slab Backdrop With Brass Micro-Sconces
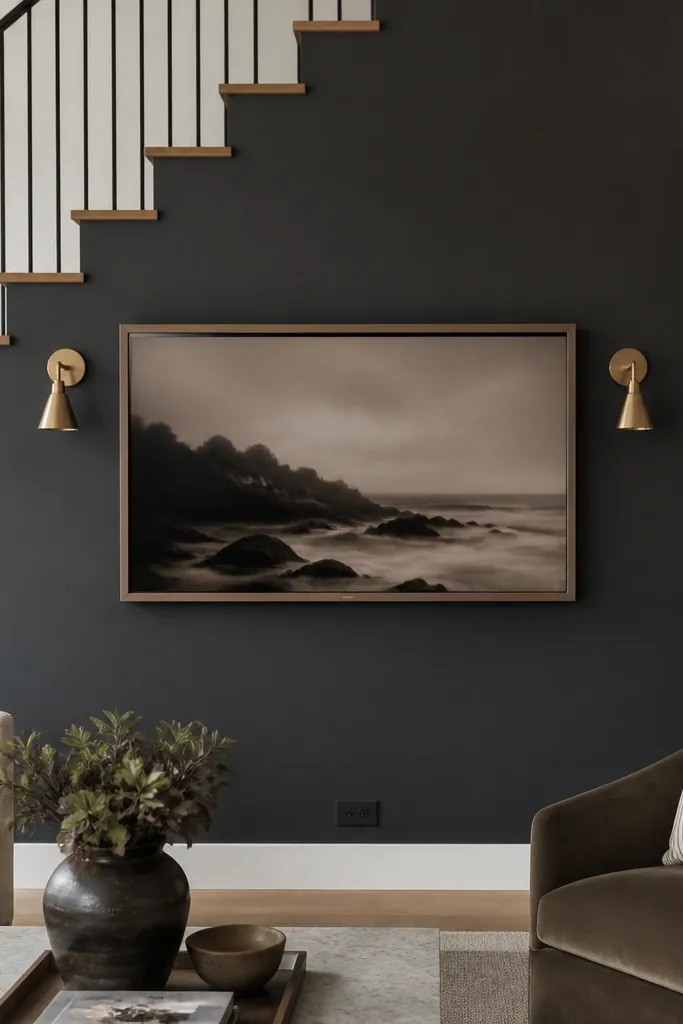
Dark backdrops look expensive when they’re matte and paired with warm metal. I use charcoal (not black) because it softens shadows from the stairs and makes the TV area feel grounded. The brass micro-sconces add a controlled highlight — not overhead lighting that washes the TV, but side light that gives depth to the wall texture. This setup is perfect if your furniture is cream, ivory, or light wood since the charcoal makes everything pop without needing extra decor. It’s also great for rooms with lots of natural light because matte finishes don’t glare as easily. If you want modern minimalist TV wall design luxury but your space already has strong colors, this is the calm anchor.
Good to knowUse brass with a satin finish. Polished brass throws harsh reflections on matte walls.
Start by painting the TV wall with a true matte charcoal and let it cure for at least 48 hours. Mount the TV so there’s a 1-inch border around the screen area, then install a slim wood or metal frame only if you need to hide drywall edges. Place sconces at roughly 60 inches from the floor, centered beside the TV, and aim them slightly downward toward the wall (not at the screen). Hide the wiring with a low-profile raceway painted to match the wall, then cover the outlet with a matching trim plate. Add a single LED strip behind the TV if you want extra glow, but keep it subtle so the sconces are the main light.
AvoidAvoid glossy paint. Gloss turns stair shadows into glare patches.
10. Oak Veneer Herringbone Accent Panel Under the TV
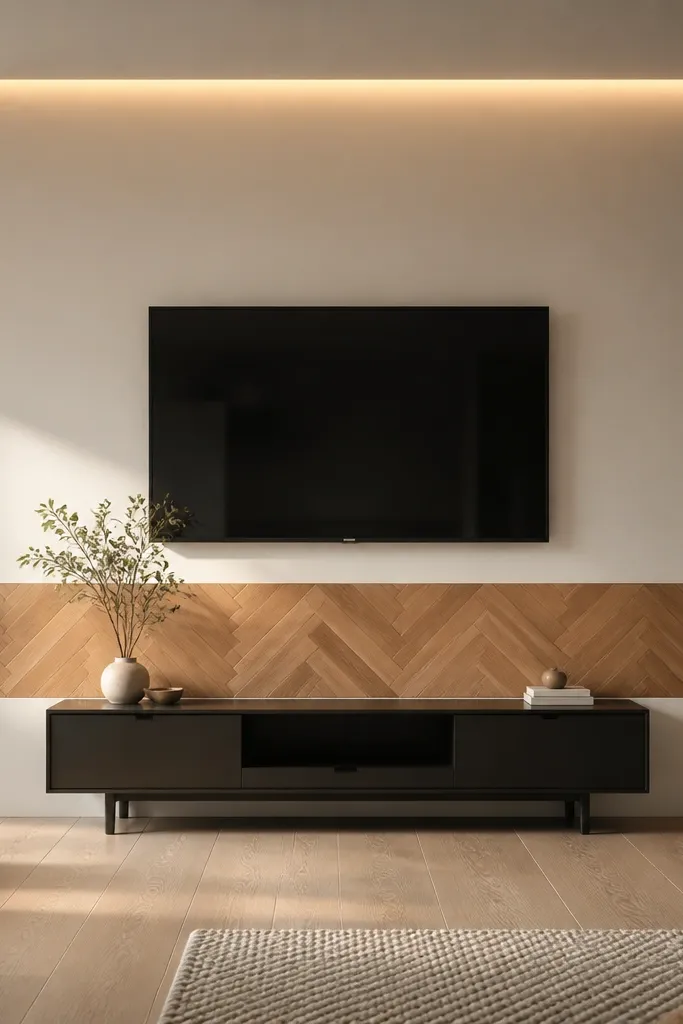
Herringbone is the luxury move because it adds pattern without turning the whole wall into a busy gallery. I keep the rest of the wall plain: smooth warm white paint and simple trim. The herringbone panel is oak veneer laid in a tight pattern, finished in satin so it doesn’t shine. Placing it under the TV works with stair walls because it balances the diagonal energy below the screen. This design flatters people with simple, modern furniture because the pattern becomes the focal point. It also looks great in homes with lighter skin undertones in the room lighting because warm oak gives a flattering glow.
Start by marking the width of the herringbone panel at about the same width as the TV plus 6 to 10 inches on each side. Build a flat substrate panel first (MDF or plywood), then veneer the herringbone pattern with consistent seam alignment. Keep the panel height around 10 to 14 inches and mount it so it sits 4 to 6 inches above the media console. Paint the wall around it with a flat warm white so the pattern stands out. Add a thin LED strip above the TV on a top trim to create a soft wash across the plain wall, not the herringbone.
Choose a herringbone board with matching grain color. Mismatched boards look patchy quickly.
Avoid oversized herringbone. A small band looks intentional; a huge one looks like flooring.
11. Two-Tone Built-In With Warm Oak Base and Cool White Upper
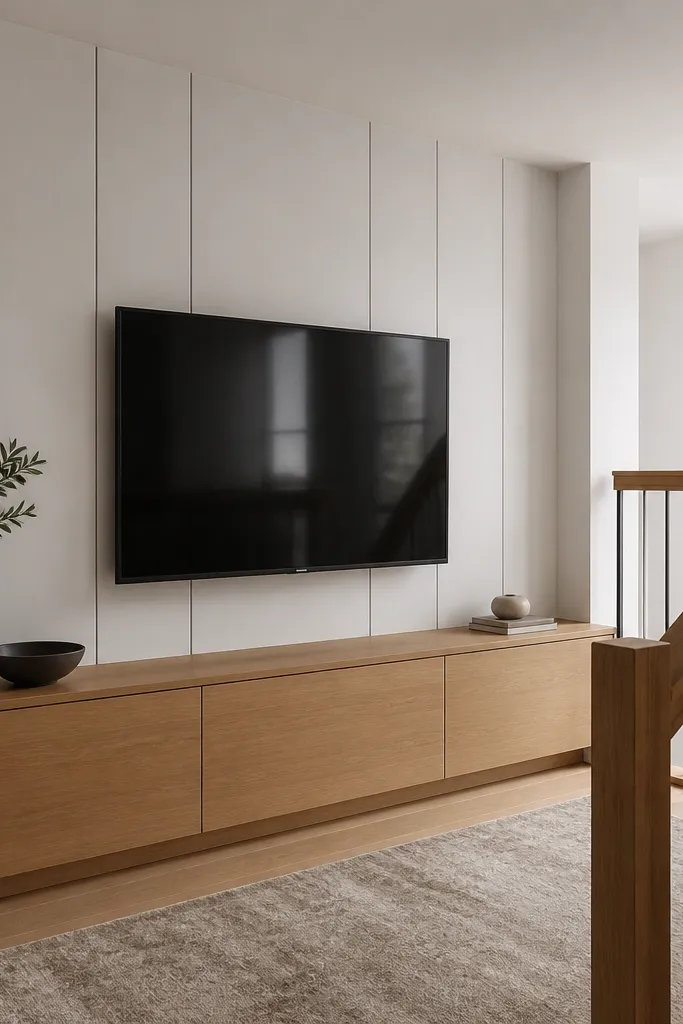
Two-tone built-ins read expensive because they separate the wall into zones. I use cool white upper panels (still not stark — just a slightly cooler undertone) and warm oak on the base cabinetry. This makes the stairs feel less visually chaotic because the stair wall gets a “top” and “bottom” identity. The TV sits in the neutral upper zone, which keeps it modern minimalist. It flatters rooms with gray curtains, black metal accents, and light countertops because the cool white ties them together. If your flooring is warm wood, the oak base prevents the whole thing from feeling cold.
Start by building the upper panel frame in 3/4-inch MDF and painting it cool white with a matte or eggshell finish. Mount the TV centered in that upper zone and keep the TV height around 50 inches to center. Build the lower cabinet with warm oak veneer doors and drawers, keeping the door faces flush and aligned to the upper frame. Use a single linear handle or push-to-open — I prefer push-to-open to keep lines clean. Add a recessed LED strip behind the upper frame so the glow hits the wall behind the TV, then hide the strip with a thin diffuser strip.
Test your whites next to your floor sample. The wrong white undertone is the fastest way to make it look off.
Avoid mixing three wood tones. Two tones look designed; three looks accidental.
12. Matte Black Metal Grid With Hidden TV Mount Backplate
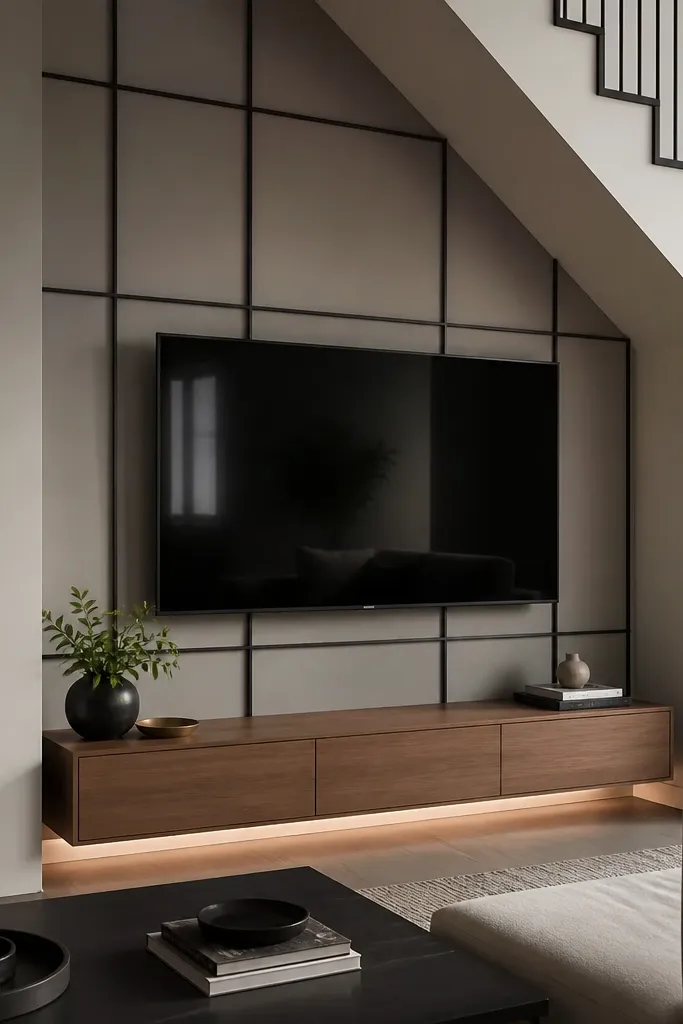
A metal grid works when it’s thin, matte, and positioned so it doesn’t distract from the TV. I used a powder-coated matte black grid panel with a tight spacing that catches light softly — you get depth from the stair shadows without the wall turning into a pattern overload. The TV mount hides behind the grid so the screen stays the hero. This layout is great for modern minimalist TV wall design luxury if you like black accents and you have a darker rug or black window frames. It also looks good in rooms with industrial touches but keeps it clean because the grid is controlled. If you’re worried about the stairs making the wall feel busy, this design actually calms it by giving the background one consistent texture.
Good to knowUse a matte black that matches your TV bracket finish. Mismatch reads like a patch.
Start by installing a solid plywood backplate at the TV area so you can mount the TV securely. Then attach the matte black grid over the backplate using spacers so it sits flat and doesn’t bow. Keep the grid opening around the TV with a 2-inch margin so the screen feels framed. Mount a small floating console below, 8 to 10 inches deep, in oak or black laminate — match your TV mount color. Add cable management behind the grid with a vertical raceway hidden at the side closest to the staircase, then cover with the grid return edge.
AvoidAvoid glossy metal grids. They reflect LEDs and create glare patches.
13. Curved Corner Shelf Line Following the Stair Geometry
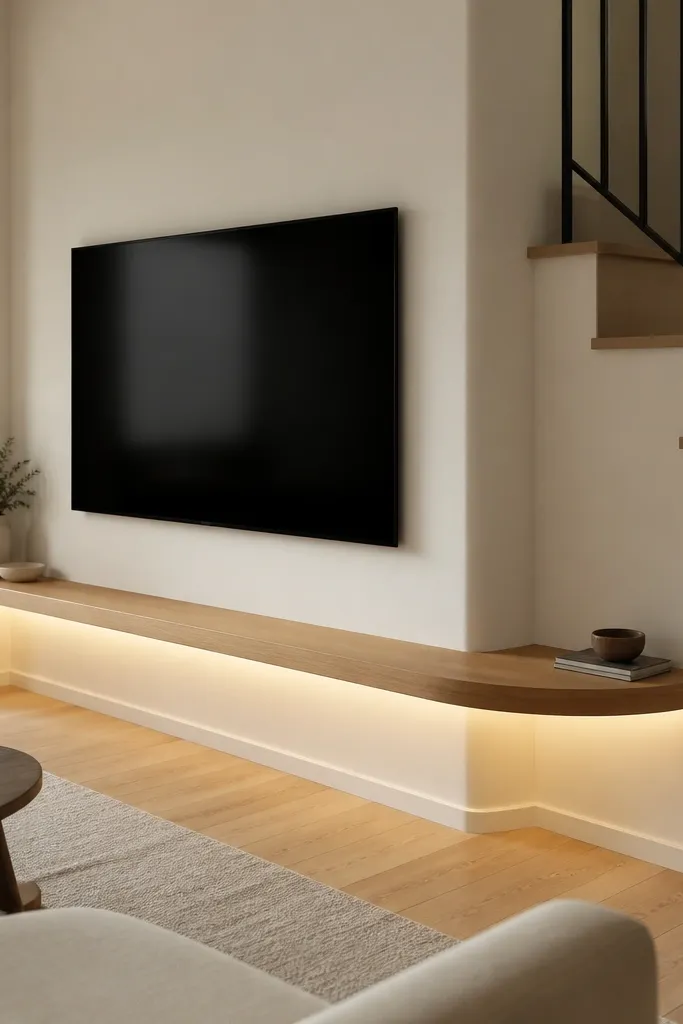
Curves feel luxurious when the rest of the wall stays minimal. I use a single gentle radius shelf that follows the stair wall corner instead of trying to build perfectly straight shelves into angled space. The TV sits on a flat wall plane, and the curved shelf below adds softness so the staircase doesn’t dominate. I keep materials simple: warm white matte paint and light oak shelf with a satin clear coat. This is a great choice for people who hate sharp edges around kids or want a softer look in a modern room. It flatters small spaces because the curve visually guides the eye instead of stopping it. If your decor is neutral with a few warm textiles, this one makes it feel designer.
Start by identifying the corner angle and drawing the curve radius on paper. Build the shelf from laminated wood strips or pre-made curved rail so it stays smooth and doesn’t crack. Mount the curved shelf so it sits 10 to 12 inches below the TV bottom edge, with the shelf depth around 9 inches. Keep the wall behind the TV flat and painted warm white, then hide the shelf brackets inside a thin trim cover. Install a 2700K LED strip under the shelf lip with an acrylic diffuser so the light spreads evenly along the curve.
Use a diffuser even if the LED strip is low voltage. Without it, you see dots along the curve.
Avoid trying to bend solid boards dry. It looks warped within months.
14. Inset TV With Recessed Micro-Shelves and One Statement Object
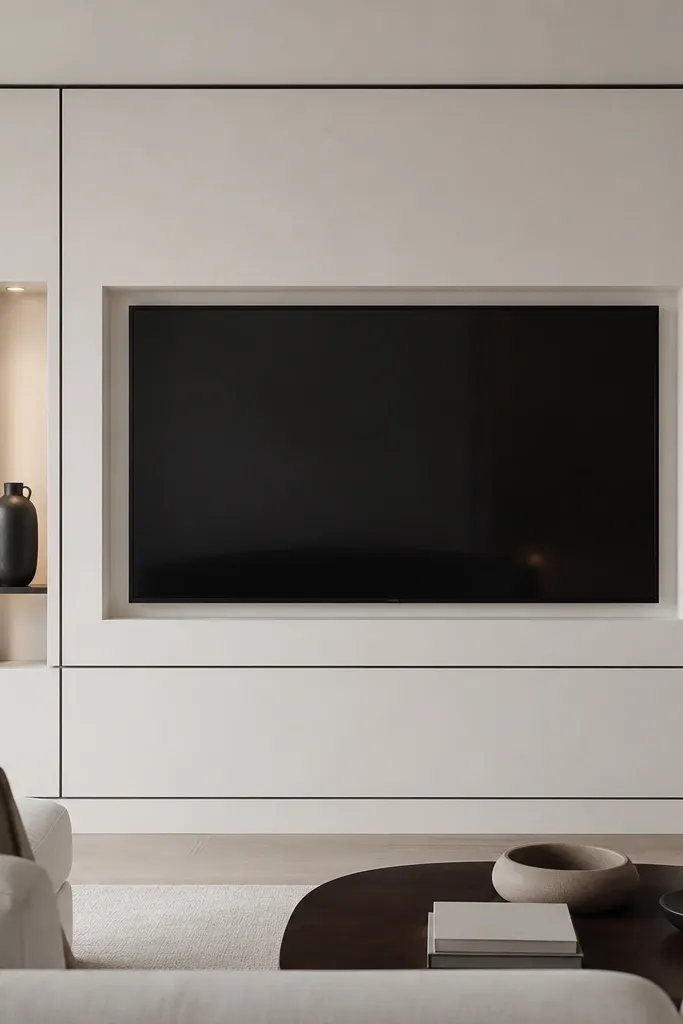
This is luxury through editing. The stair wall gives you extra angles, so you need micro-shelves that disappear visually and let the TV stay calm. I inset the TV into a recessed matte white panel and use slim black trim lines to frame it. The micro-shelves are shallow, so they hold one object each — a small ceramic vase, a rolled black-and-white art book, or a single sculptural piece. This layout flatters modern minimalist TV wall design luxury because it looks intentional from far away and still interesting up close. It works best if your decor is mostly neutral and you like a clean surface. If your room lighting is bright, the inset TV reduces glare compared to a flat mount on a textured wall.
Good to knowPick objects that have height variation. A flat decor tray looks like clutter on tiny shelves.
Start by building a recessed panel frame with 1/2-inch MDF and install it level. Set the TV opening with a 1-inch inset border so the screen looks set into the wall, not floating. Add two micro-shelves on each side — each shelf about 4 inches deep and 8 to 10 inches wide, mounted at roughly 56 to 60 inches from the floor. Use matte white back panels inside the shelves so they don’t look like dark holes. Place one object per shelf and keep the color palette tight: cream, black, and one warm tone like terracotta or cognac.
AvoidAvoid stacking multiple small items. Micro-shelves look curated or they look messy.
15. Full-Height Paneling With a Horizontal Light Line at TV Height
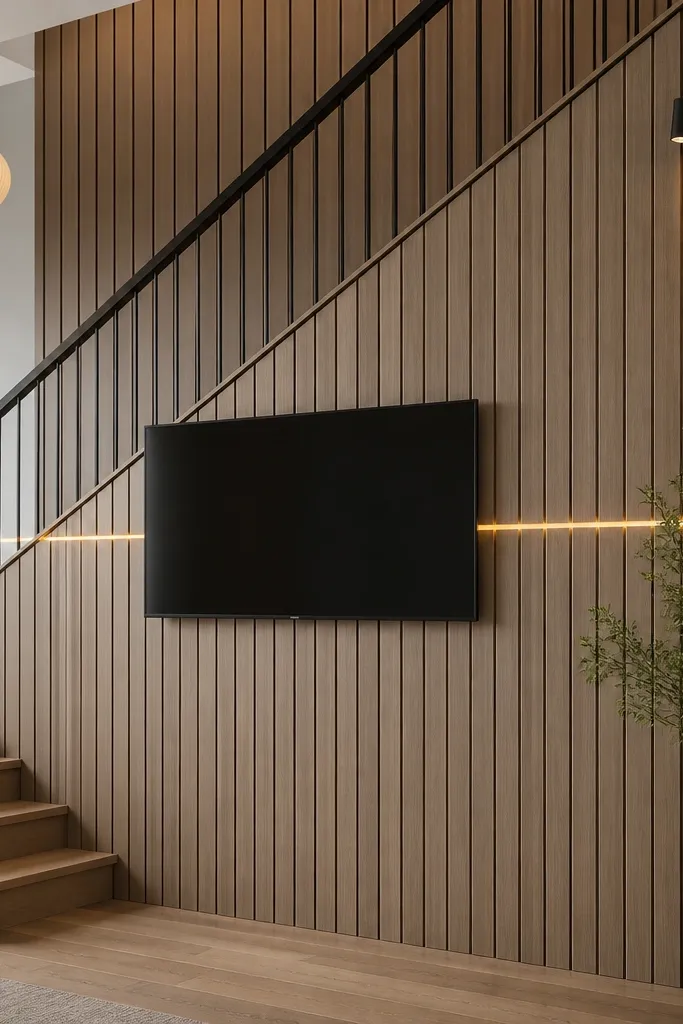
Full-height paneling makes the stair wall feel like part of the architecture instead of an awkward corner. I use vertical channel paneling with consistent spacing, then I add a single horizontal LED line behind the trim at TV center height. That line is what sells the modern minimalist TV wall design luxury look — it gives a designer reference point and makes the TV feel anchored. I keep the paneling in warm off-white and the TV frame in black or dark bronze. This layout flatters tall ceilings and works great if you want the TV wall to look good even when the TV is off. It also hides minor wall imperfections because panel lines break up surface flaws.
Start by installing a grid of vertical panel battens on the wall, keeping spacing consistent at about 12 inches center-to-center. Use 3/4-inch battens and fill gaps with lightweight filler so the surface stays smooth. Paint everything a warm off-white with matte finish. Mount the TV so its center matches the planned horizontal LED line position, then install a thin trim channel behind the paneling at that height to house 2700K LED tape. Keep the LED line width around 1/2 inch and add a diffuser cover so the light reads as a line, not a strip.
Turn off the room lights and check the LED line from the sofa. If you see the tape itself, add a thicker diffuser.
Avoid multiple LED lines. One clean line looks expensive; three lines look like a gadget wall.