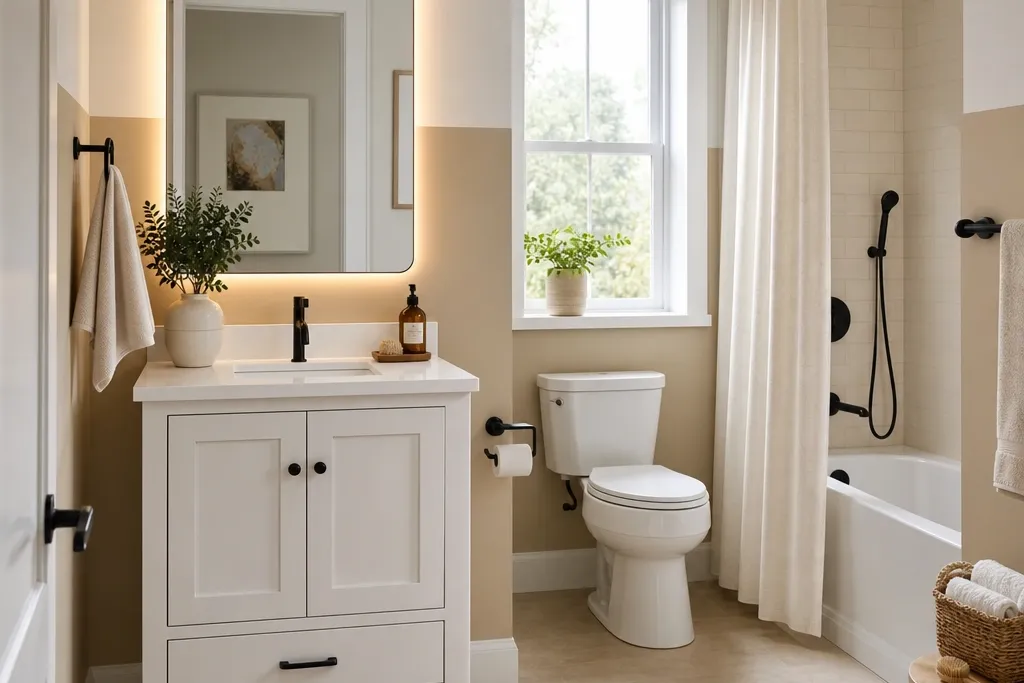

1. 30-inch vanity with a 36-inch vertical mirror and slim sconces
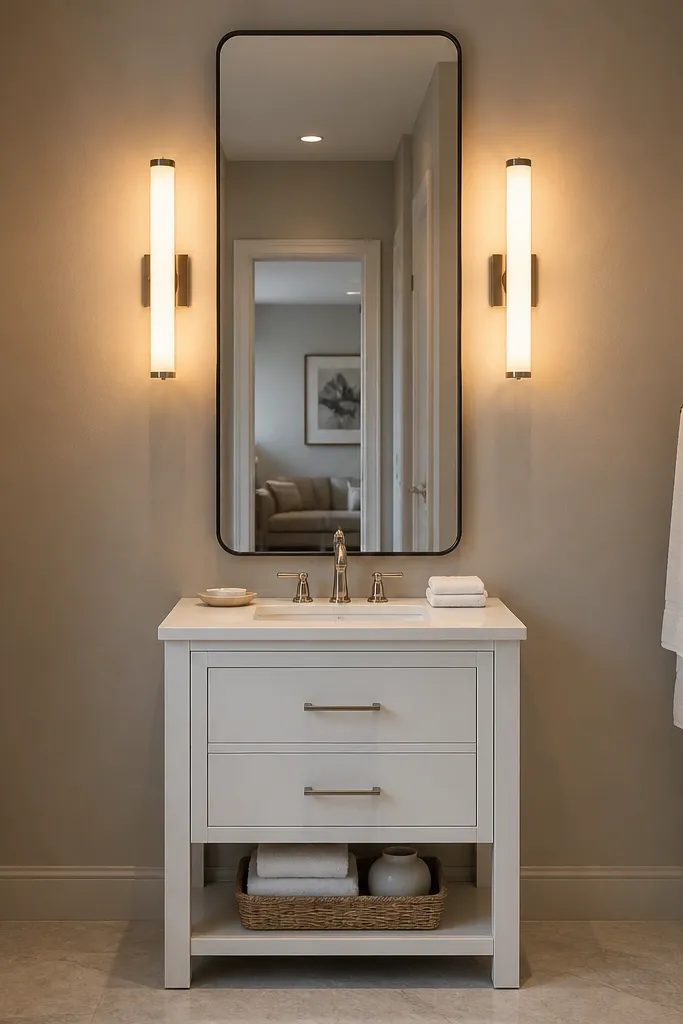
This setup works because it gives you one long reflective surface instead of two or three small mirrors. The 30-inch vanity keeps the plumbing footprint compact, while the 36-inch tall mirror pulls the eye upward and makes the wall feel taller. I like pairing a white vanity with a warm white light (around 2700K) because small bathrooms pick up cooler tones fast and can feel gray. The black sconces add contrast without adding bulk since the fixtures are thin and sit close to the wall. This is flattering for most skin tones in photos and in real life because the mirror light is even across faces, not harsh at the jawline.
Measure from the vanity centerline to the wall edges, then aim for a mirror that is at least 6 inches wider than the sink opening. Mount the mirror so its bottom edge sits about 75 inches from the floor — that puts it at a comfortable height for standing use. Install the sconces at about 66 inches from the floor to the center of the bulb, keeping them roughly even distance from the mirror edges. Choose a vanity light with a diffuser cover so you don’t see bright filament spots. Finally, hang towels on a bar just outside the mirror edge so you don’t cover the reflective surface when you enter the room.
If you hate cleaning, pick a mirror with an anti-fog coating and wipe it with a microfiber cloth only — it stays streak-free longer.
Skip a mirror that matches the vanity width exactly; it makes the wall look chopped up and the room feel narrower.
2. Wall-mounted sink with an open shelf and no vanity cabinet
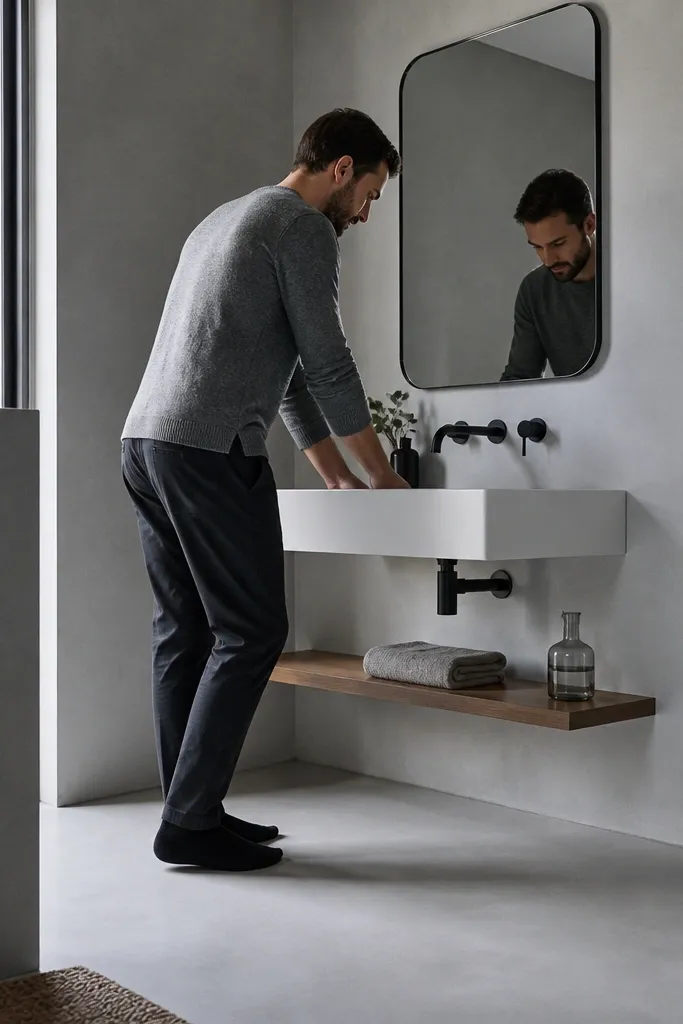
A wall-mounted sink is the fastest way to make a small full bath feel less busy because it removes the bulky bottom block. When you add a floating shelf instead of a closed cabinet, you control the visual clutter by limiting what’s on display. I recommend using a shelf with a depth of about 6 inches so you don’t create a ledge that collects hair and water. The open space under the sink also makes it easier to sweep without wrestling around cabinet doors. This works especially well if your bathroom is narrow but deep, because the open lower area keeps the path visually clear.
Good to knowUse matching containers in clear glass or matte white; the bathroom looks calmer even when you have more products.
Start by confirming the wall can handle the sink weight and plumbing — use the stud locations for the mount. Keep the sink rim around 32 to 34 inches from the floor, then center it in the available wall space. Install a floating shelf about 10 to 12 inches above the mirror bottom so toiletries don’t crowd your face area. Use three to five items max on the shelf: one pump soap, one toothbrush holder, and two matching jars. Keep the shelf line aligned with the sink so it looks intentional, not random.
AvoidDon’t hang a shelf too low; it makes the mirror area feel crowded and turns into a wet-zone splash target.
3. Corner shower niche with a single glass shelf look
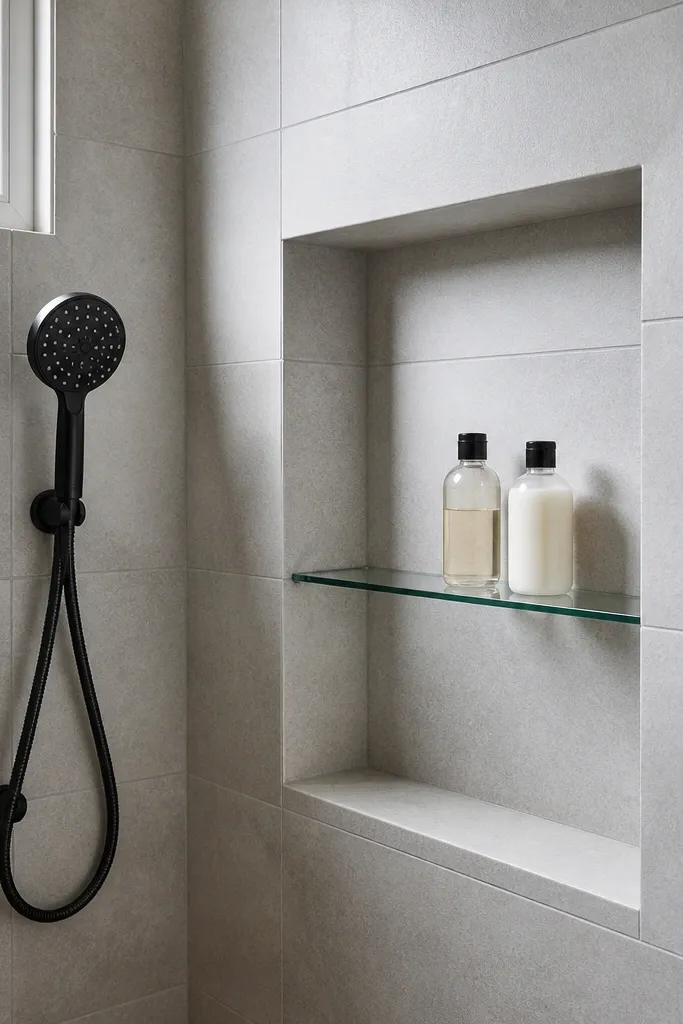
Recessed niches make the shower feel larger because they remove the “stacked bottles” mess that sits on ledges. I like the corner niche because it uses a dead space that would otherwise be wasted and it keeps your shampoo within easy reach. If you want a clean, modern look, keep the niche opening simple and avoid decorative edges that catch grime. Frameless glass with slim hardware also matters — thick metal frames visually shrink the opening. This idea is great if you have a small shower and you’re tired of wiping soap scum off horizontal surfaces.
Choose niche dimensions around 12x12 inches if you can — it fits a pump bottle and a conditioner bottle without forcing them sideways. Finish the niche with the same tile as the shower wall and use a grout color close to the tile, not bright white. Install the glass door with minimal frame thickness and keep the towel hook away from the door edge. If you can’t do a niche, use a wall-mounted corner caddy with a flat back so it sits tight to the tile and doesn’t protrude. Keep the shower floor grout line darker than the wall grout so the floor doesn’t look cluttered.
Put one bottle on a pump and one on a refillable squeeze — it reduces bottle height and makes the niche look organized.
Don’t add multiple ledges; even if they look nice at first, they become scum magnets fast.
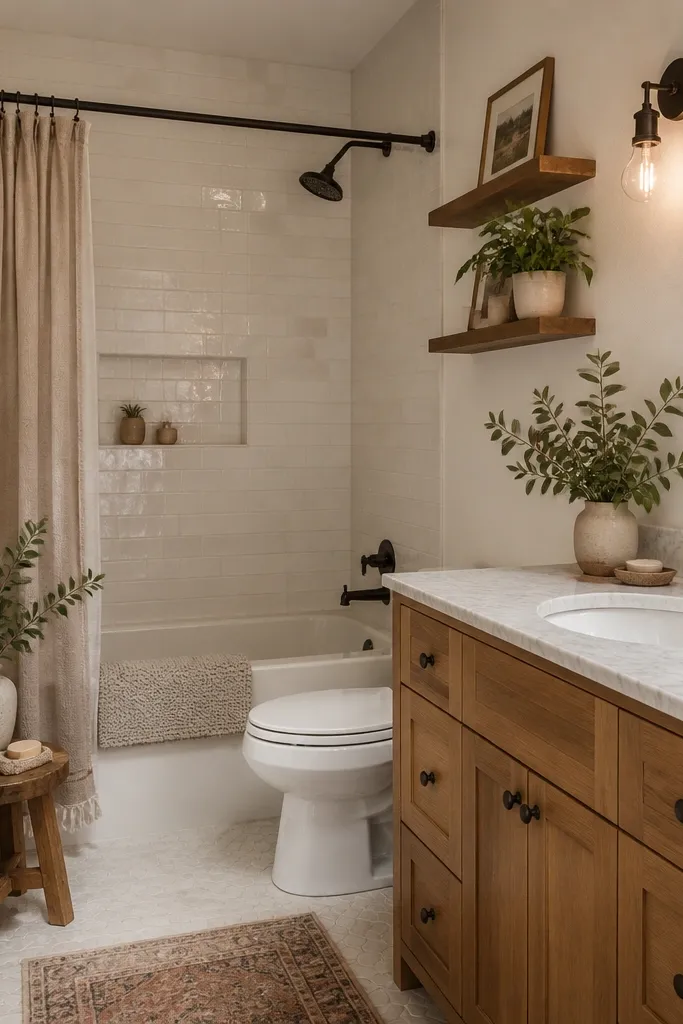
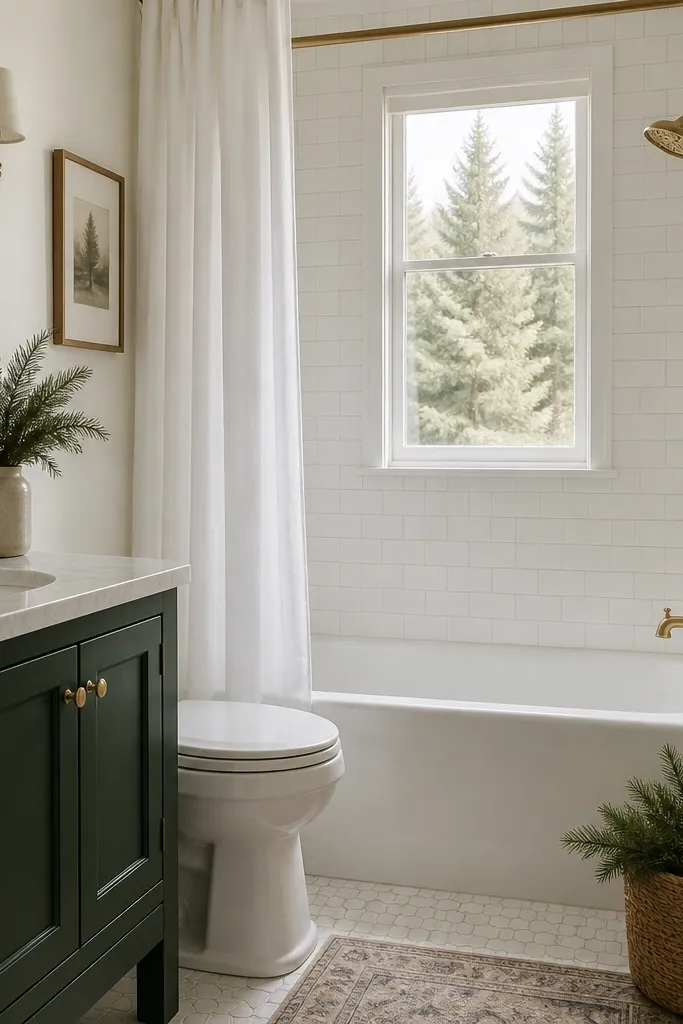
4. Shower-tub combo with a ceiling-to-wall curtain panel and weighted hem
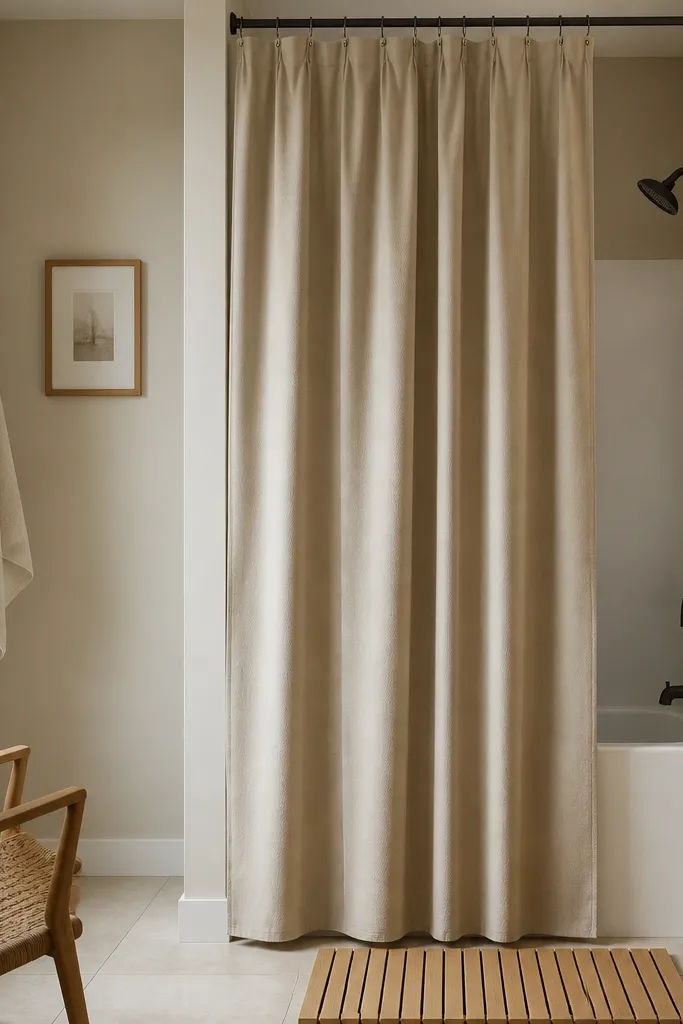
If you have a tub, a curtain can look cheap when it’s short. I’ve had better results with a full-height curtain that almost touches the ceiling, because it makes the tub area read as one tall plane instead of a cut-out rectangle. Weighted hems stop the curtain from clinging to you or ballooning inward. Choose a warm white or soft oatmeal fabric so it doesn’t look stark against grout. This is flattering in small bathrooms because it softens corners and keeps the area from feeling too hard-edged.
Hang the rod as high as you can without hitting the ceiling trim — aim for 2 to 4 inches below the ceiling. Use a curtain panel width of at least 2.5 times the tub opening so it doesn’t cling when water hits it. Pick a fabric with a slight texture and a matte finish, not glossy plastic. Add a liner only if your fabric isn’t water-resistant; keep the liner inside the curtain so it doesn’t show. Finally, place the towel ring on the adjacent wall at about 48 inches from the floor so it doesn’t sit in splash range.
Wash the curtain first and let it dry fully before hanging; it shrinks a little and hangs cleaner.
Skip a curtain that stops at the tub rim; it visually shortens the room and looks unfinished.
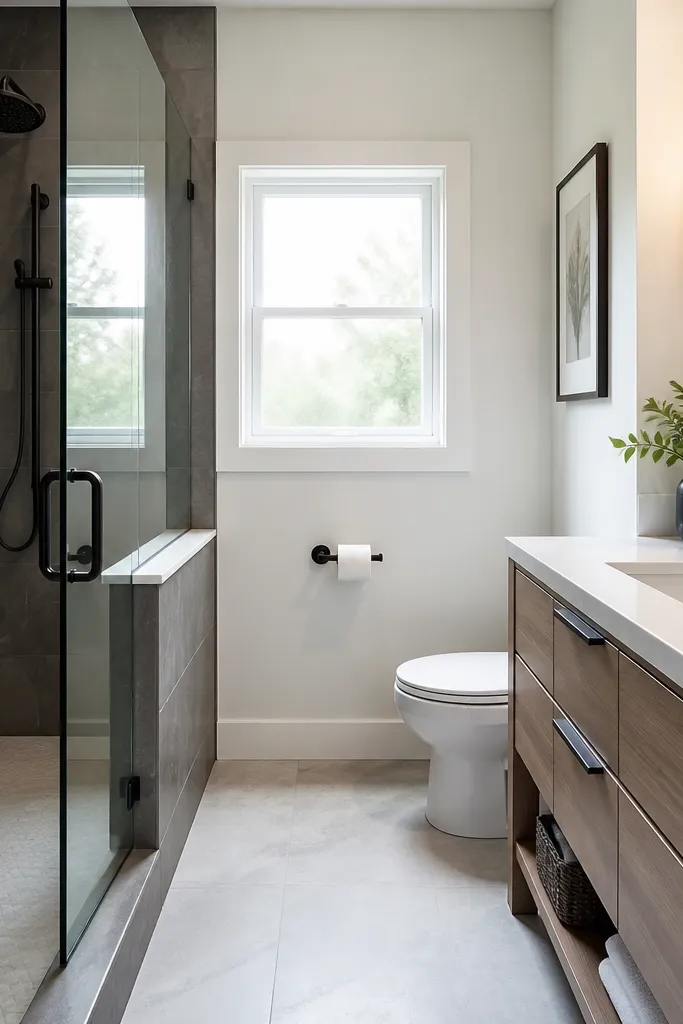
5. Matte black hardware with light gray wall tile and a long horizontal towel bar
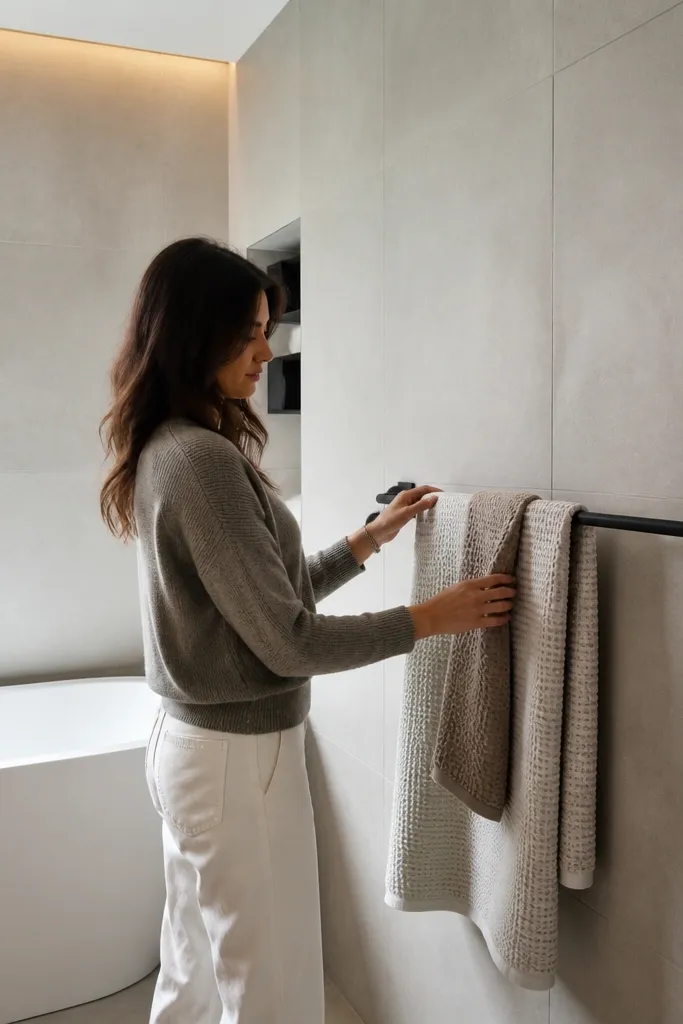
This is how you get a modern look in a small bath without making it feel darker than it needs to be. Light gray tile with minimal grout lines keeps the wall visually smooth, and matte black hardware adds sharp contrast in small doses. The long towel bar matters more than people think — it gives you one clean horizontal line, which balances the vertical mirror and makes the space feel intentional. Oval mirrors soften the corners, which is helpful in narrow rooms where corners feel sharp. This combo flatters everyone because the light gray base reduces harsh shadows and the black hardware frames faces without turning the bathroom into a dark cave.
Good to knowIf your bathroom is small and you get glare, switch to a matte mirror frame or one with a low-sheen edge.
Choose tile in a light gray with a matte finish and grout that matches the tile tone closely. Install the towel bar at about 52 to 54 inches from the floor so towels aren’t dragging near the sink or floor. Mount the oval mirror so its longest dimension spans most of the sink wall width. Use a single soap dispenser and one toothbrush holder in matte black or clear glass to keep the countertop from looking crowded. Keep the shower hardware in the same black finish so the eye doesn’t pick up mismatched metals.
AvoidDon’t mix polished chrome with matte black; the mismatch reads messy in tight spaces.
6. Two-tone wall paint: soft white above, warm sand at splash height, semi-gloss trim
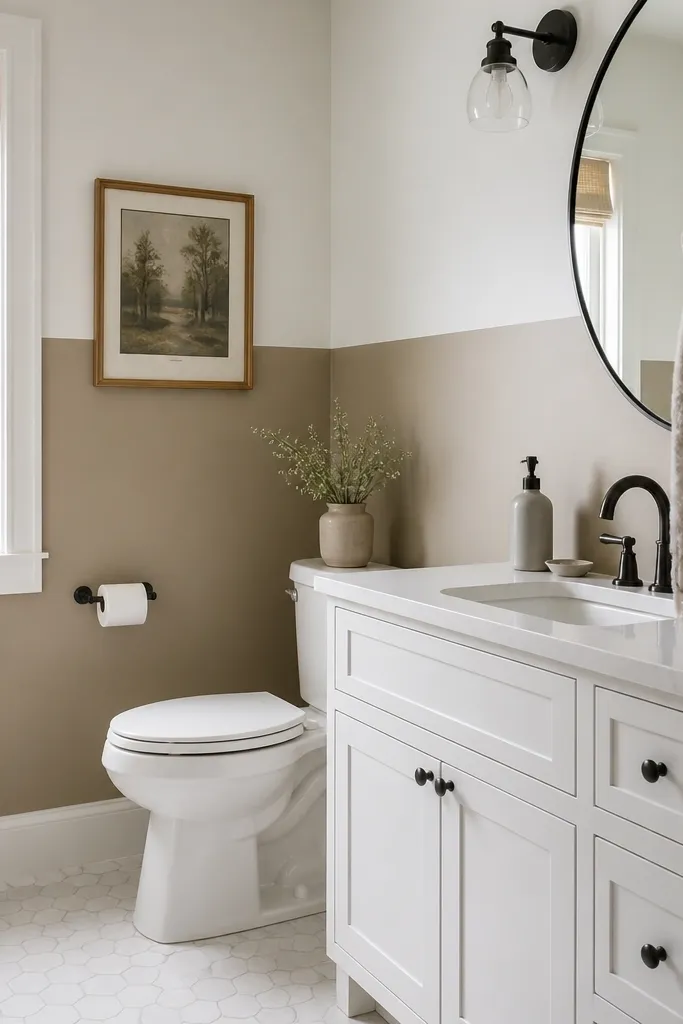
Paint is the budget move that looks expensive when you get the line height right. Splitting the wall at about splash height (around 40 to 48 inches) makes the bathroom feel taller because the upper area stays bright. Warm sand at the bottom hides scuffs better than cool grays, and semi-gloss trim makes the edges look crisp. I like this idea when you have a lot of wall space and not much built-in storage. It also helps if you want a calm, spa-ish feel without tile coverage.
Good to knowUse a foam roller for the walls; it reduces texture streaks that show up under bathroom lights.
Start by painting the upper wall first in soft white satin or eggshell, then tape a clean horizontal line at 42 to 48 inches from the floor. Use semi-gloss on trim and around the door casing so it catches light. Apply the warm sand color in a satin finish on the lower band because it wipes clean. Let both coats cure overnight before removing tape. Style with one vertical element — a tall plant in a simple pot or a narrow artwork print — to counter the horizontal paint line.
AvoidDon’t pick a bottom color that’s too dark; it makes the toilet wall feel like it’s closing in.
7. Slim 18-inch vanity with deep drawers and a recessed medicine cabinet mirror
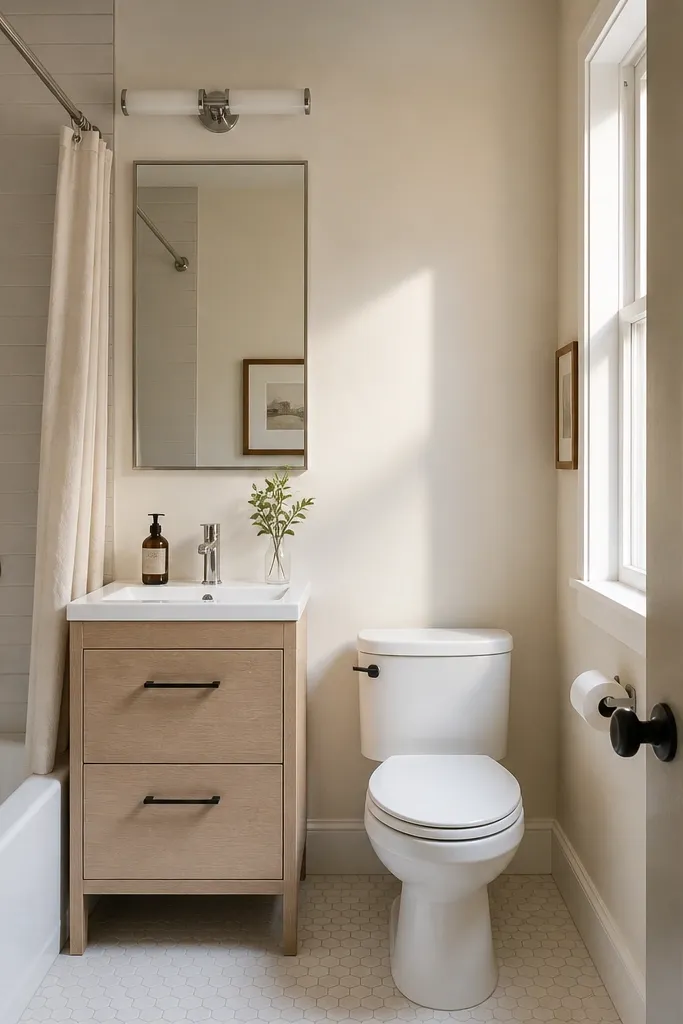
When your bathroom is narrow, width is everything. An 18-inch vanity feels like a compromise until you use drawers that actually hold full-size bottles and brushes. Pair it with a recessed medicine cabinet so you get storage without adding another protruding shelf. I like the flush cabinet door because it keeps the wall looking smooth, which matters in tight rooms where any bumps look bigger. Warm oak with an off-white wall looks clean and flattering under warm lighting, especially if you have medium to light skin tones that show shadow easily.
Good to knowPut your hair tools and backups in the drawers and keep only daily-use items on the counter; small counters look crowded fast.
Choose an 18-inch vanity with at least two deep drawers rather than shallow doors — shallow storage looks neat for a week and then turns messy. Center the sink opening so plumbing doesn’t crowd one side. Install the recessed medicine cabinet so the mirror edge aligns within an inch of the sink width. Use a single overhead light with a frosted cover to avoid glare on the mirror. Finish with a small tray on the counter for two items only: hand soap and a toothbrush cup.
AvoidSkip a surface clutter stack of bottles; in a narrow bath, it reads like visual clutter even if it’s “organized.”
8. Glass block window look using a frosted film panel and a clear shower door
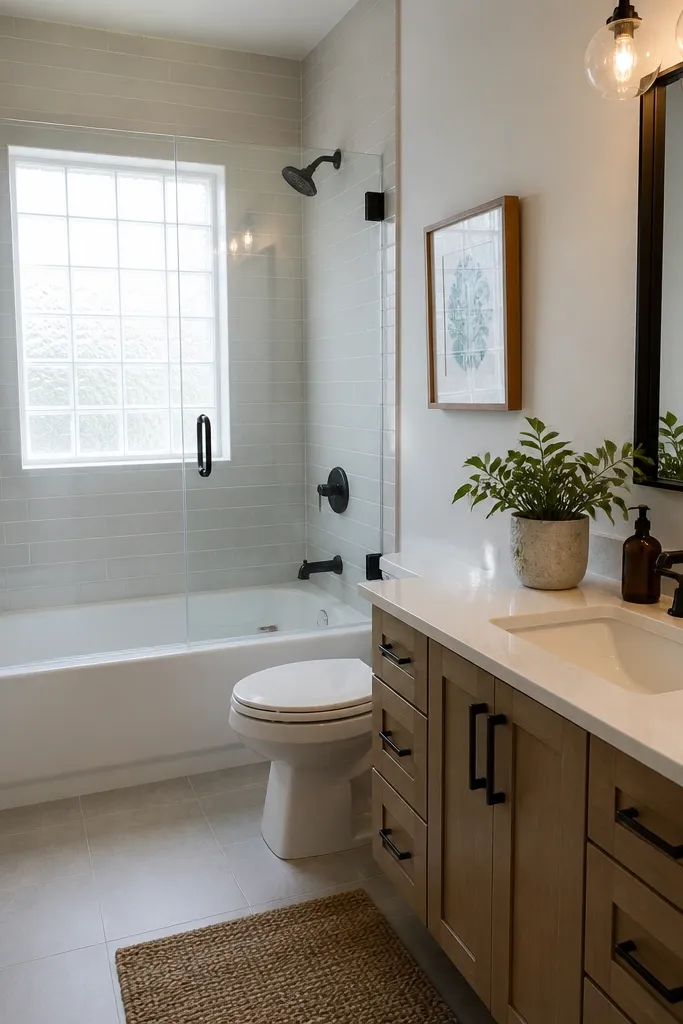
If you have privacy needs but not enough natural light, frosted film gives you that bright, diffused glow without covering the whole wall with dark panels. I like this when the bathroom is windowed but the window is small, because the film spreads light and makes the room feel less “boxed in.” Pairing it with a clear shower door keeps the visual flow open from the vanity to the shower. This idea works for households with kids or roommates because privacy is handled without curtains that cling or take up space. It also looks great in photos because the light is even and doesn’t create harsh glare.
Measure your window and buy a frosted film sheet sized to fit with a little extra for trimming. Clean the glass with a streak-free cleaner and let it dry, then apply the film using a spray of water and a tiny drop of dish soap for sliding. Trim edges with a sharp blade and smooth bubbles out with a squeegee. Keep the shower door clear and use slim hardware so it doesn’t compete with the window. Add a rectangular mirror with a thin frame so the room stays bright and linear.
Use a warm light bulb in the vanity fixture; frosted glass tends to look cooler under daylight bulbs.
Don’t choose a film pattern that’s too busy; in a small bath, busy prints look like clutter.
9. Hex floor tile in muted taupe with a simple white shower wall
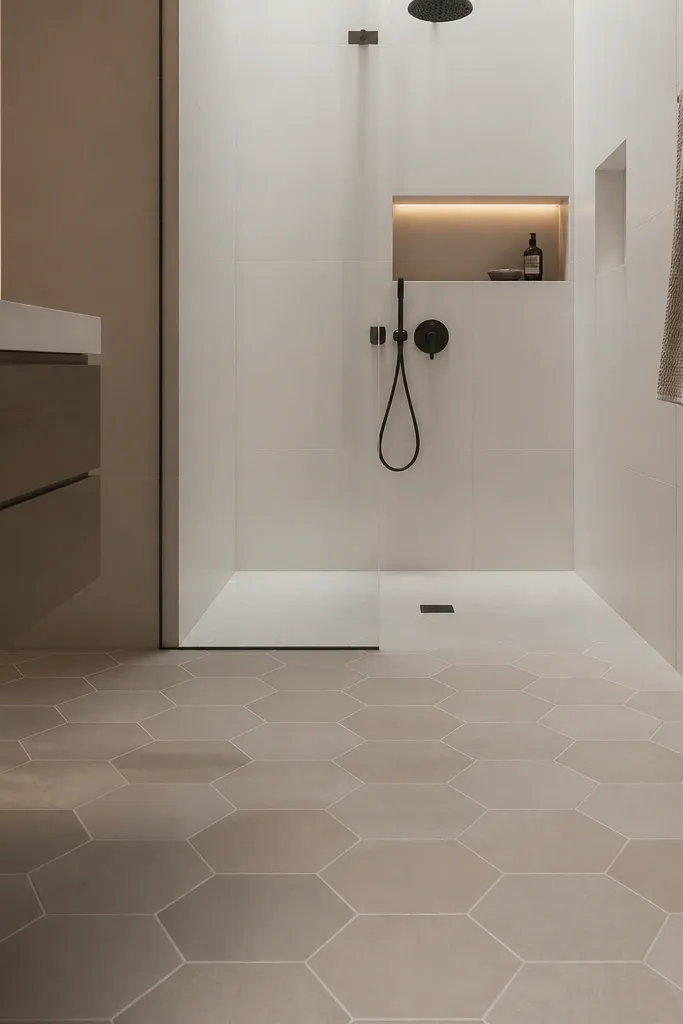
A small full bath can handle a pattern if it stays controlled. Hex tile is graphic but still reads cohesive when the color is muted and the grout is light enough to keep it from looking heavy. I like taupe because it doesn’t turn pink under warm bulbs and it doesn’t pull the room into gray territory. Keeping the shower wall white and simple prevents the eye from getting overwhelmed. This look also helps if your bathroom has a lot of fixtures — it gives them a calmer backdrop so nothing feels too busy.
Good to knowSeal the grout after installation if your installer recommends it; it keeps the taupe from staining unevenly.
Pick hex tiles around 2 inches wide with a matte finish and grout that matches the lightest undertone in the tile. Install the floor so the hex pattern is centered under the vanity and toilet — alignment makes it look intentional. Keep shower wall tile in white with a consistent grout line thickness to avoid visual noise. Choose brushed nickel or matte chrome for hardware so it sits between warm and cool tones. Style with a simple bath mat in a solid light color, no busy pattern, to avoid competing with the floor.
AvoidSkip tiny high-contrast grout lines; they make the floor look like it’s vibrating in small spaces.
10. Over-toilet storage with a low-profile cabinet and closed doors
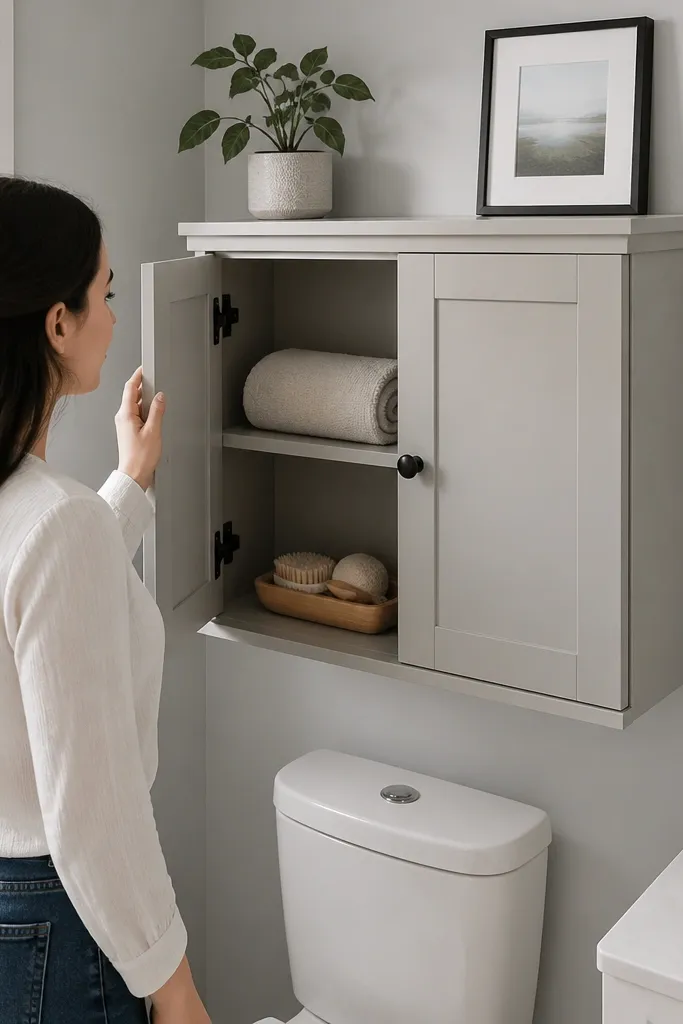
Over-toilet storage is only attractive when it doesn’t look like a tall tower. A low-profile cabinet with closed doors makes the bathroom feel organized without turning the wall above the toilet into a clutter shelf. I like this for small full baths where you need towel storage but the vanity can’t take more depth. Closed doors also help because bathrooms collect small items — backups, wipes, and travel bottles — and open shelves show dust fast. This style flatters busy households because it hides the mess and keeps the room looking clean even between resets.
Measure the toilet tank height and leave at least 2 inches clearance between the cabinet bottom and the top of the toilet tank. Install the cabinet so it’s centered on the toilet, then secure it into studs if possible. Choose cabinet doors with simple hardware, like brushed nickel knobs, so they don’t look bulky. Put taller items in the back shelf and keep baskets for small stuff on the front shelf. Keep the top of the cabinet empty except for one flat tray or a single framed photo — too many objects makes it look like storage clutter.
Use labeled baskets inside the cabinet; when you’re in a rush, you’ll put things away correctly.
Don’t pick an over-toilet shelf with open cubbies; it reads messy quickly in humid bathrooms.
11. Corner vanity sink with a round mirror and a narrow radiator-style towel rack
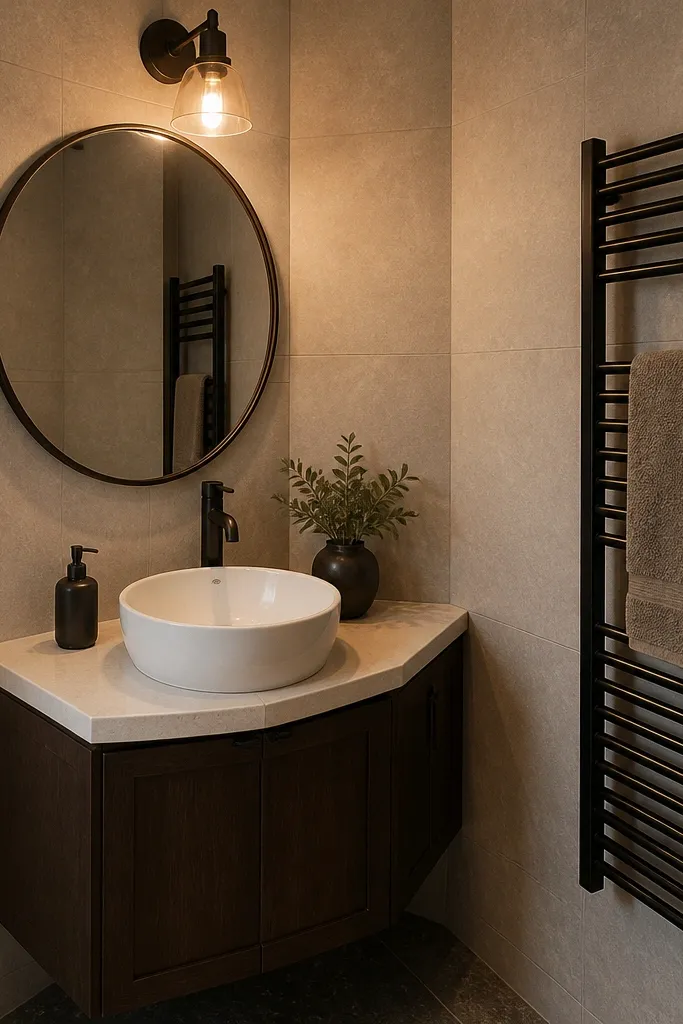
Corner sinks are a lifesaver when your wall space is tight but you still want a real sink, not a wall mount. The trick is matching the geometry: round mirror for the rounded sink, and a towel rack that doesn’t look like it’s sticking out. I like the radiator-style rack because it hangs towels with less bulk and it dries them better than a flat bar. The soft green-gray wall color makes the bathroom feel calmer without going too dark. This setup flatters people who need more counter space for daily routines because the counter area is still usable even in a corner.
Pick a corner sink with a curved base that reaches both walls cleanly, then dry-fit it to confirm you can open the door without hitting the faucet. Mount the faucet so it clears the mirror line and doesn’t block your view when you’re standing at the sink. Install the round mirror so it overlaps the corner seam by at least an inch on each side. Place the radiator towel rack on the wall that has the most open space, keeping it at about 48 to 50 inches from the floor. Keep the countertop items minimal: one soap pump and one toothbrush holder, nothing stacked.
Use a small suction or corner caddy in the shower only if it stays dry between uses; otherwise, choose a wall niche.
Avoid a corner vanity with sharp edges; it makes the tight corners feel more cramped.
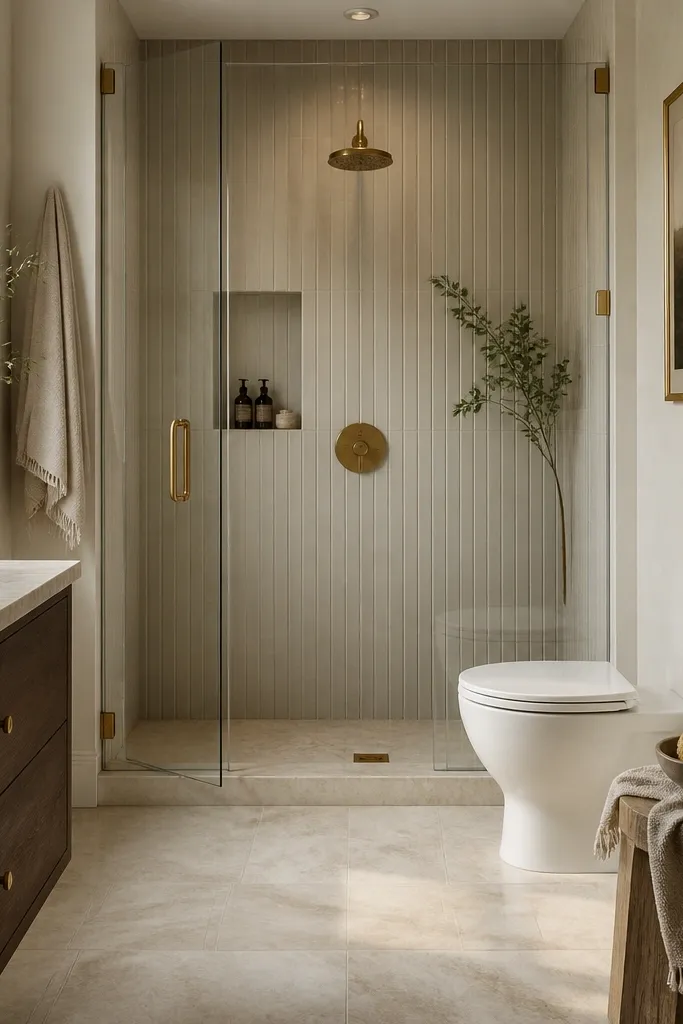
12. Large format wall tile with vertical grout lines and a single-color caulked niche
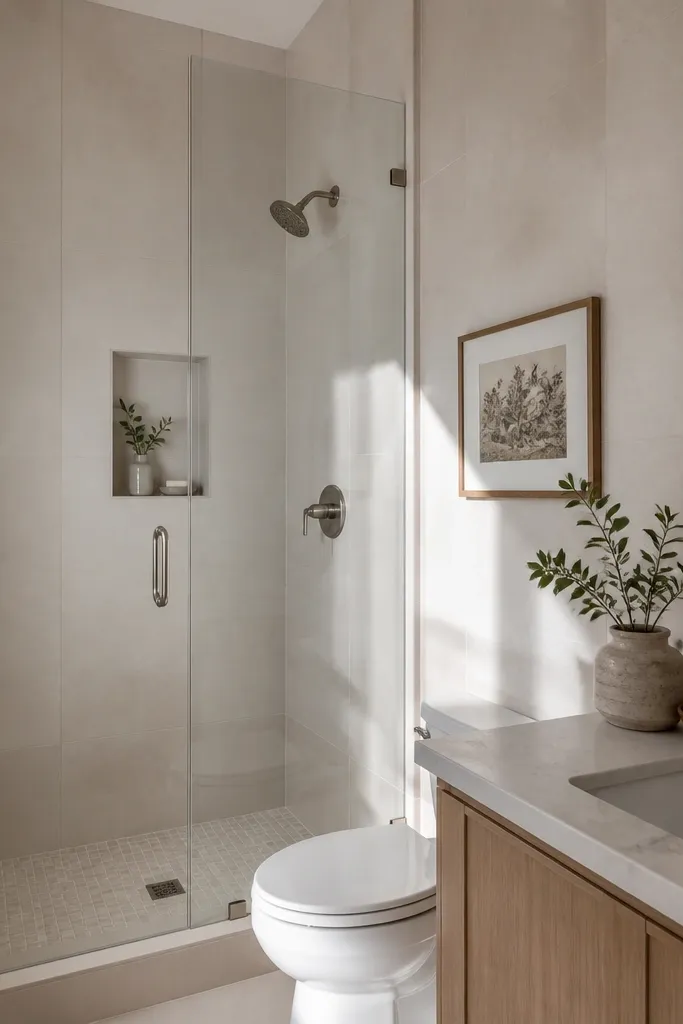
Large format tile makes small bathrooms look bigger because there are fewer grout joints to break up the wall. When the grout lines run vertically, your eye reads height, and the room feels less boxed. I recommend using a caulked niche that matches the tile and grout tone closely so the niche looks like it belongs. Keep the palette simple: one wall color, one metal finish, and one trim color. This is great if you hate the look of busy tile — it stays calm even when you have multiple products in the shower.
Choose large-format tiles that are at least 12x24 inches and install them so the long edges create vertical lines. Use a grout color that matches the tile undertone, not a bright contrast. Build or retrofit a niche small enough to avoid clutter — about 10 to 12 inches wide — and finish it with the same tile. Use matching caulk in the niche seams to keep water tight and visually smooth. Keep the vanity wall simple with paint or a single tile band and add one slim shelf only if you truly need it.
Ask your tile installer to check lippage carefully; even small height differences show up more in large-format tile.
Don’t mix two different tile sizes on the same wall; it breaks the clean lines that make the room feel taller.
13. Slim tall linen cabinet with a pull-out hamper and matching towel ladder
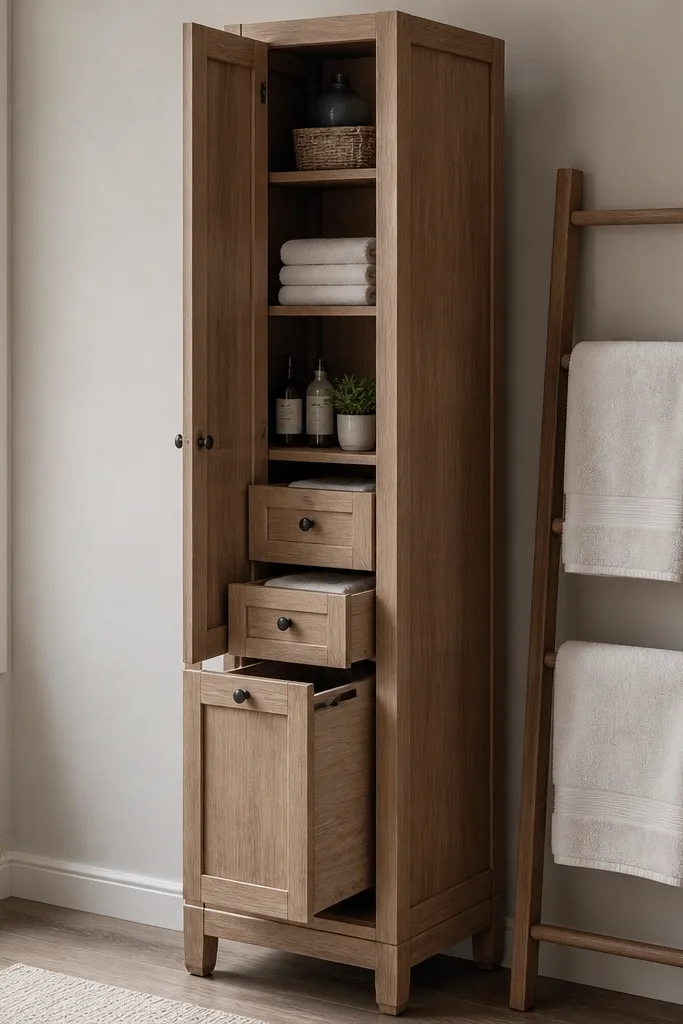
In small full bathrooms, towels and laundry eat space fast. A slim tall linen cabinet is the fix because it stores bulk vertically while keeping the floor clear. I like cabinets that include a pull-out hamper because you don’t have to add a separate bin that takes up the most visible spot. The towel ladder beside it adds a decorative element without needing a wide footprint. Keep the ladder and cabinet in the same material tone (white paint and natural wood, or all white) so the corner doesn’t look mismatched. This setup looks good in bright bathrooms and also works in darker ones because the cabinet stays light.
Pick a cabinet width around 14 to 18 inches and install it in the corner where the door swing doesn’t hit it. Keep the bottom hamper opening at about 10 to 12 inches above the floor so it’s easy to load. Put towels in a middle shelf and cleaning bottles on the top shelf where splash risk is lower. Use a towel ladder with rungs spaced so a folded hand towel sits flat. Style the top of the cabinet with one small basket for spare rolls and nothing else.
Use a hamper liner that’s washable and keep it inside the pull-out frame; it prevents stink from soaking into the cabinet.
Skip a tall cabinet with open shelves; laundry and towels look messy when they’re visible all day.
14. Backlit mirror with a thin frame and a clear acrylic vanity tray

A backlit mirror is one of those changes that looks small on paper but feels huge when you use it. The light is even across your face and it reduces harsh shadows under the eyes, which matters because small bathrooms often have overhead lighting that’s too high. A thin frame keeps the mirror from feeling like a big block on the wall. I like pairing it with a clear acrylic tray because it visually disappears, keeping the vanity from looking crowded. The warm off-white wall color makes the mirror glow feel cozy instead of clinical.
Good to knowUse a dimmer switch if your bathroom has one — you’ll actually like the lighting in the evening.
Choose a mirror that spans most of the sink width and install it so its bottom edge is around 75 inches from the floor. Wire it through a licensed electrician if needed, and make sure the light color is around 3000K for a flattering bathroom tone. Place a clear tray on the counter and keep only two daily items on it. Add a small trash can under the sink and keep the cabinet doors shut so the room stays clean. If you have a shower-tub, keep the tub deck empty except for one tray for daily use.
AvoidAvoid a backlit mirror with a thick frame; it looks heavy in tight bathrooms.
15. Floating shelves above the toilet with a single row of framed prints
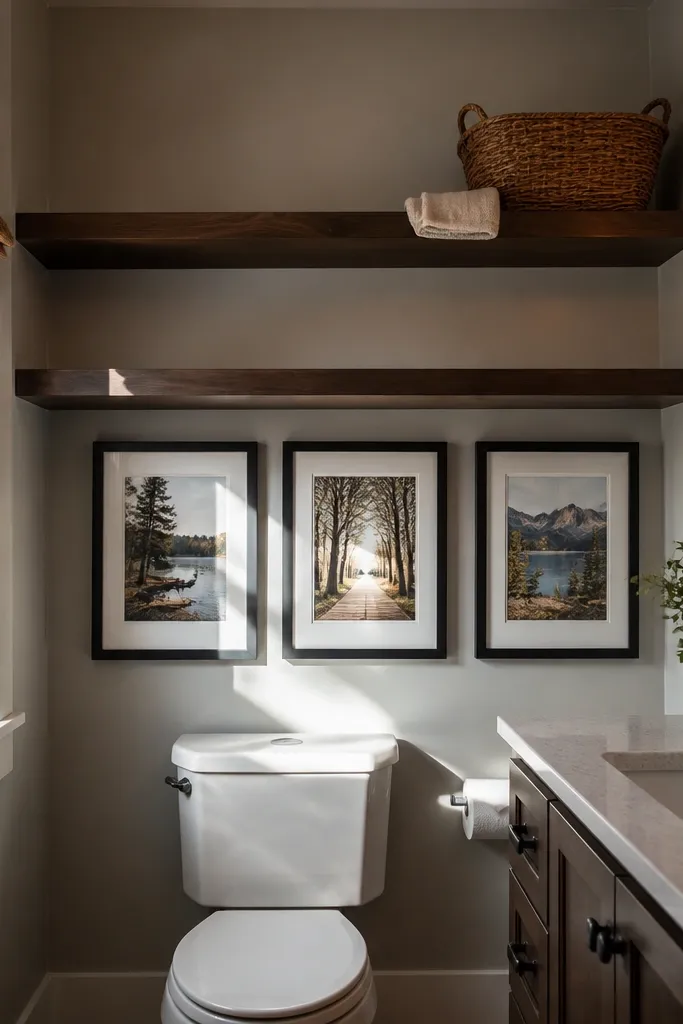
This is for when you want personality but you’re working with a tiny full bath. Floating shelves above the toilet use vertical space without adding a bulky cabinet. The key is editing: I keep towels in baskets and keep the shelf tops mostly empty so they don’t look like storage shelves. A single framed print beneath adds color and breaks up the wall without adding clutter. This idea flatters small rooms because it creates one controlled visual “zone” above the toilet instead of random items everywhere. It also works well if you have a bath where the vanity is already packed with daily products.
Good to knowUse a small towel folding guide and fold to the same height every time; it keeps the shelf looking styled instead of stuffed.
Install two shelves with a depth of about 6 to 8 inches so they don’t stick out. Keep the top shelf bottom edge at least 8 inches above the toilet tank top so it doesn’t feel crowded. Use baskets that are the same color and size so the towels look uniform. Hang a framed print under the shelf line, centered between the shelves, with the bottom of the frame around 52 inches from the floor. Keep the rest of the walls minimal — one towel bar and one mirror — so the shelf area is the only “decor moment.”
AvoidDon’t put bottles directly on the shelves; in humid bathrooms they collect grime and look messy fast.