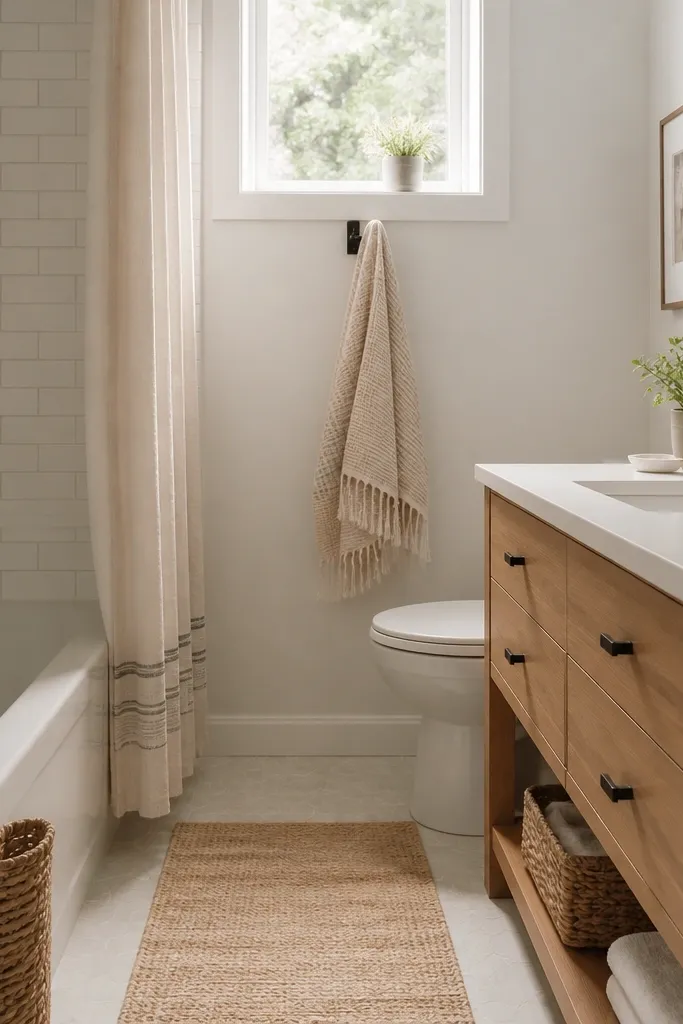
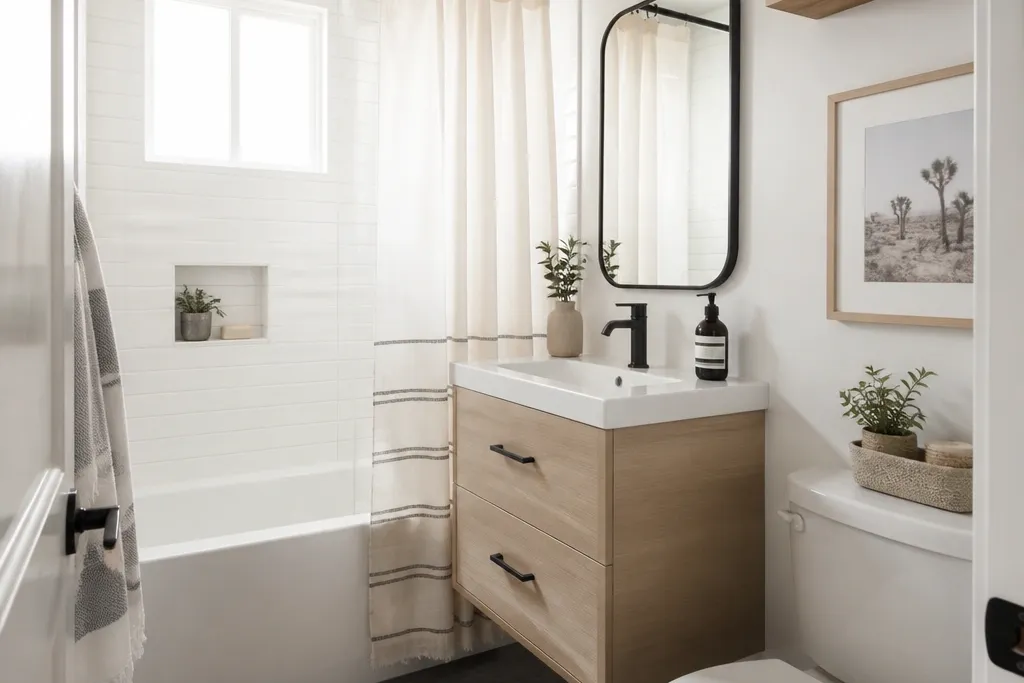
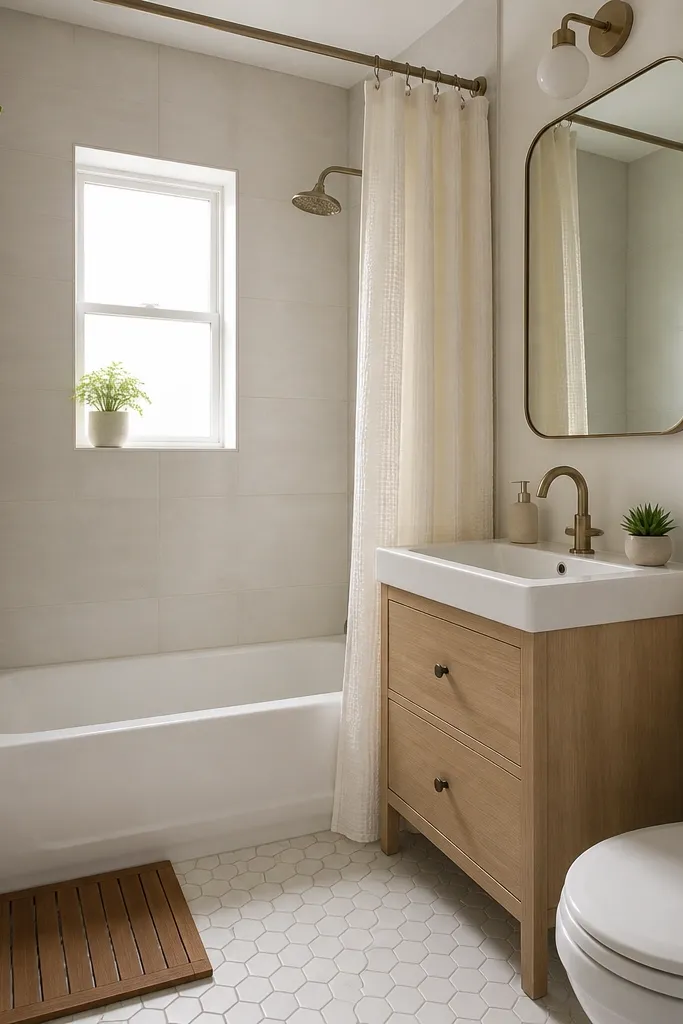
1. 60-Inch Alcove Tub with Cream Matte Tile Surround
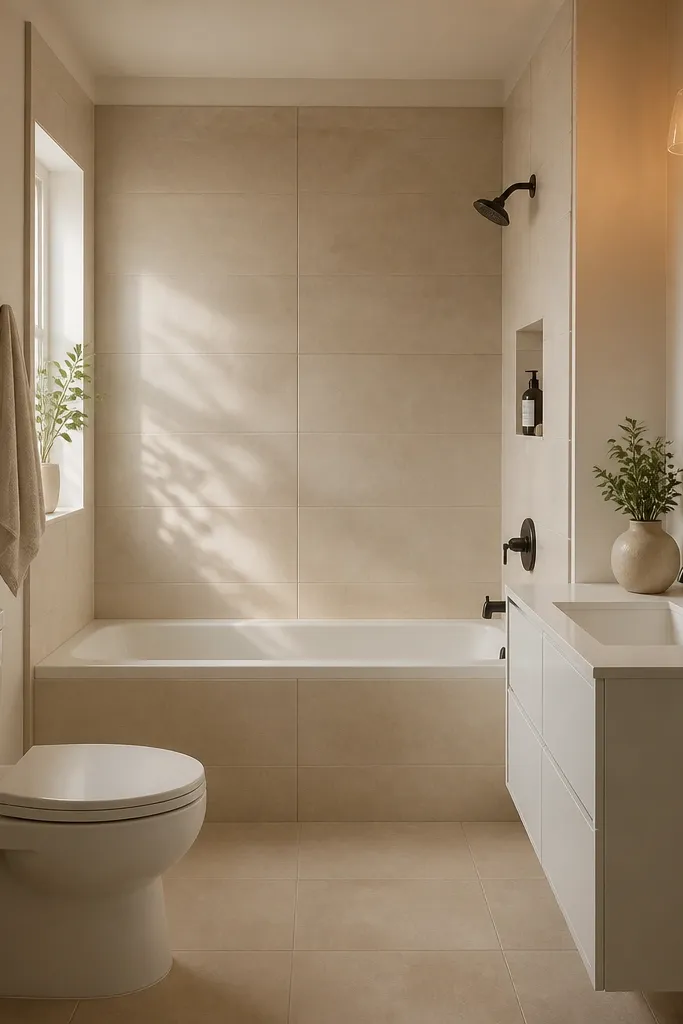
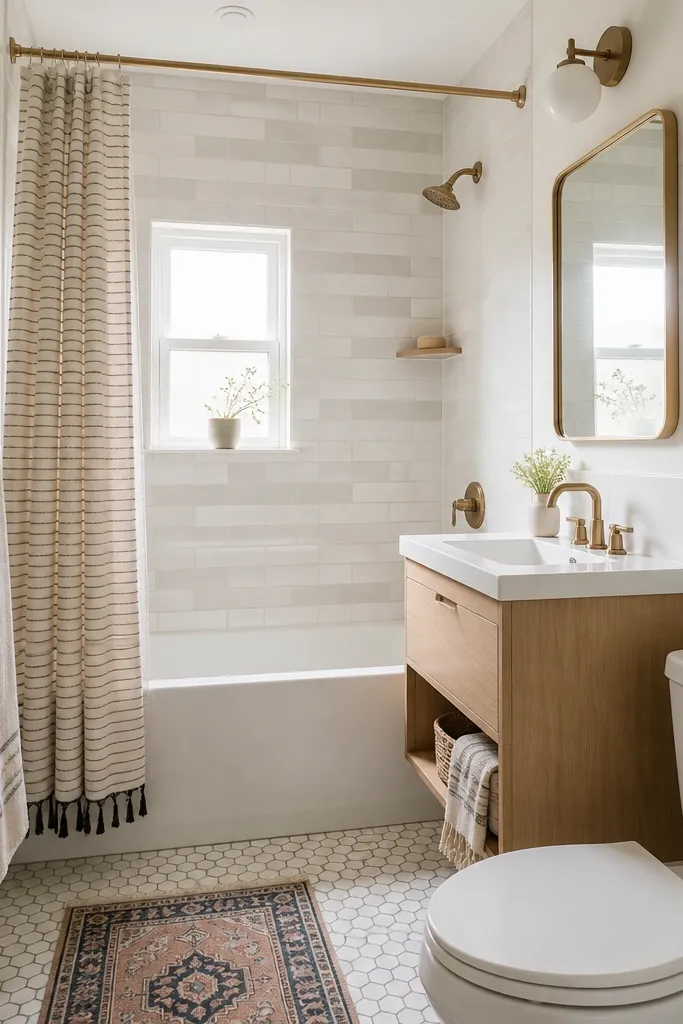
In a tight bath, an alcove tub reads clean because it’s already framed, so you only need to make the surround look intentional. I use cream matte tile on the tub wall because gloss reflects clutter and makes small rooms look busier. Keep grout lines light and narrow so the space feels longer rather than chopped up. This setup looks especially good if your walls are already beige or off-white, and it flatters medium to deeper skin tones by keeping the lighting warm instead of icy. The cozy feel comes from matte texture and soft color — not from adding more objects.
Start by choosing a 60-inch alcove tub that fits your rough opening and leaves the walk clear at the door side. Tile the surround with 3x6 or 4x8 matte rectangles in cream, then run a single straight trim strip at the top — no fancy bullnose corners. Install a slim vanity that’s 18 to 24 inches deep with a light countertop so the tub wall stays the visual anchor. Finish with a rectangular mirror that’s taller than it is wide and add two warm vanity bulbs flanking the mirror at about 66 inches from the floor. Hang towels in one color (white or pale beige) so the tub area stays the main focal point.
Use 2700K bulbs and keep the vanity light glass shades simple — the warm cast makes the tub feel spa-like without extra decor.
Skip high-gloss tile or dark grout — it makes the tub surround look like a patchwork panel in a small room.
2. Tub Skirt in Textured Linen-Blend for Instant Warmth
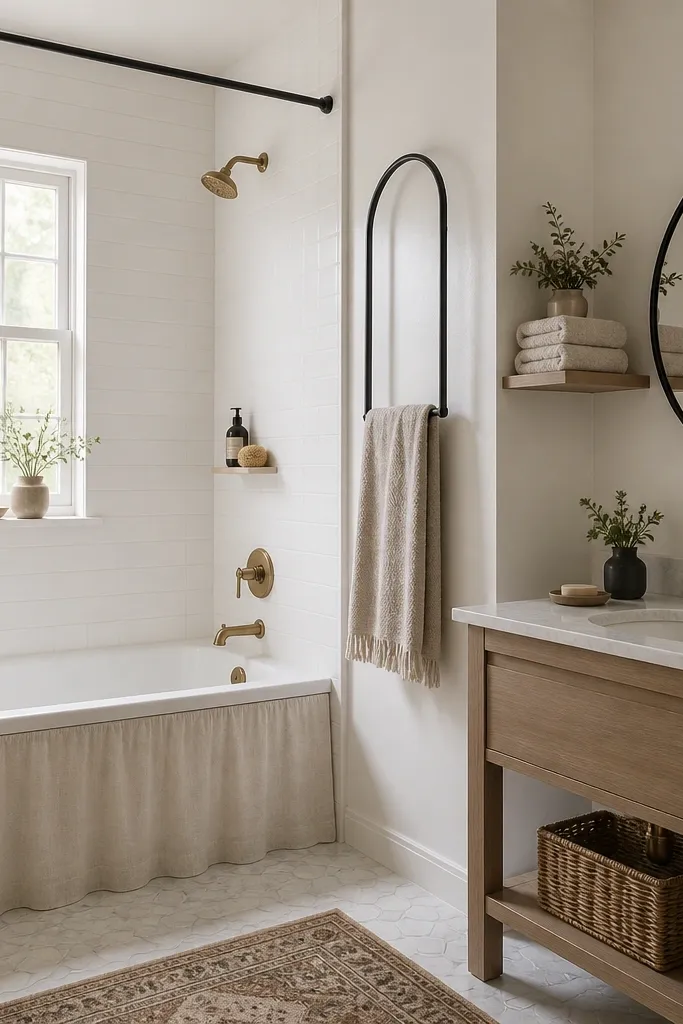
A tub skirt is one of the fastest ways I’ve made a small full bath feel cozy without changing plumbing or tile. I choose a linen-blend in warm ivory because it looks soft, not plastic, and it hides the view of cleaning bottles and the gap at the tub base. Pair it with a simple white or light-gray wall so the fabric texture becomes the warmth. This is especially flattering if your bathroom has a lot of cool tones (gray walls, chrome fixtures) because the skirt adds a warm counterweight. It also works for households that want a calmer look during the day — the tub front stays tidy even when you’re actively using the bathroom.
Start by measuring the tub front length and height from the floor to the tub rim edge, then buy a skirt that has a built-in pocket for the top edge or adjustable ties. Choose fabric with a light texture — think slub linen or a woven cotton-linen blend — and steam it to remove wrinkles before install. Attach the skirt using non-damaging adhesive hooks on the underside lip or tension clips so it stays in place when you step in and out. Keep the rest of the styling minimal: one small shelf, one soap dish, and towels folded in a matching palette. Finish by adding a mirror with a thin frame (black or brushed brass) so the fabric warmth shows up against clean lines.
Wash the skirt in cold water and hang it to dry — it keeps the texture crisp and stops the fabric from going limp.
Don’t use a shiny satin skirt — it looks cheap in bright bathroom light and highlights dust along the tub base.
3. Narrow Floating Vanity with One-Drawer Storage
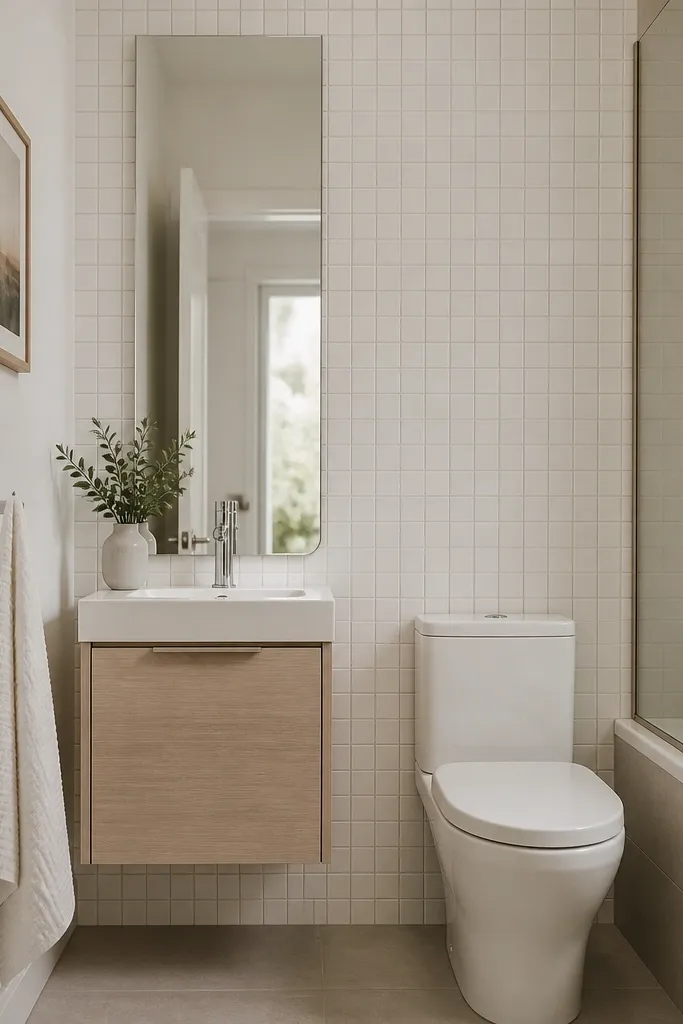
Start by measuring the wall space between the toilet and the tub or door — then pick a vanity width that leaves at least a few inches of breathing room on both sides. Choose a floating model with a deep single drawer so you can store hair tools, extra soap, and cleaning tabs without stacking items. Install a backsplash or tile strip behind the sink using small tiles like 2x2 or 3x3 in white, so water splashes don’t stain the wall. Mount a tall mirror so the top edge sits near eye level and the bottom edge lines up above the faucet — it visually stretches the wall. Finish with a wall-mounted towel bar or ladder rung so you’re not eating space with freestanding racks.
A narrow floating vanity is my go-to when you need storage but you can’t spare floor space. The reason it looks good in budget small full bathroom ideas is that the open floor under the vanity makes the room feel bigger, and the single drawer keeps clutter from spilling into view. I like a light quartz top because it hides water spots better than darker stone and it brightens the wall behind the tub. This choice flatters almost every bathroom style — from farmhouse to modern — because the lines stay simple. For people with limited counter space, it also makes daily routines smoother since everything you use lives in one drawer.
AvoidAvoid a vanity with doors only — clutter shows fast in small baths and the front looks messy even when you’re tidy.
Good to knowPut a small tray inside the drawer for daily items and a separate bin for backups — it keeps the drawer from turning into a junk drawer.
4. Vertical Slat Shelving Above the Toilet for Clean Lines
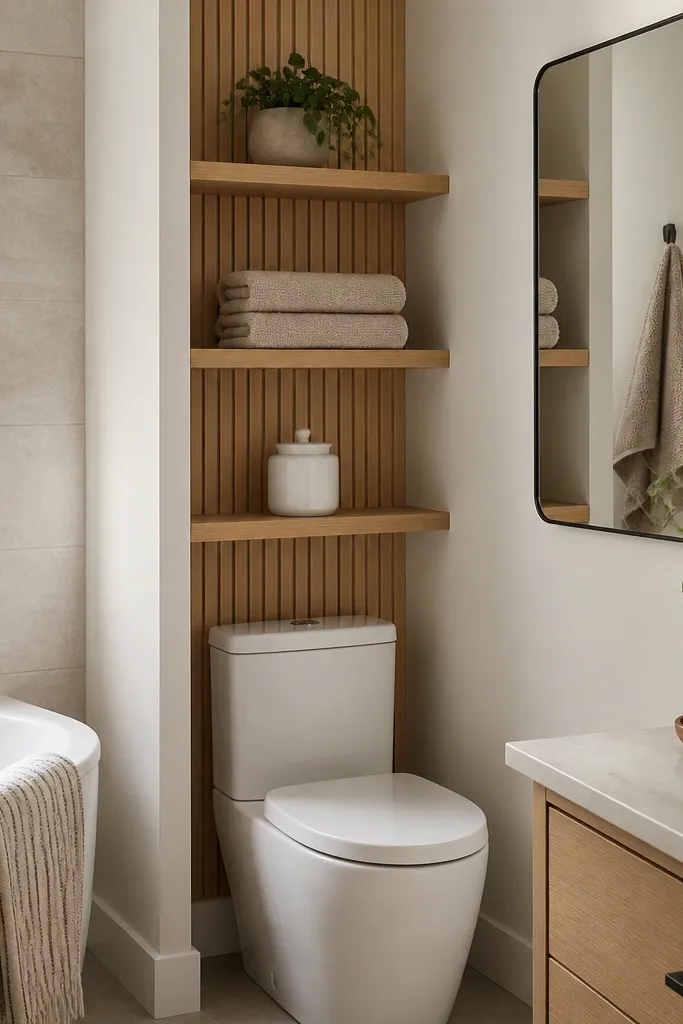
When floor space is tight, the wall above the toilet is where the room gets its storage without eating your walking path. I like vertical slat shelving because it looks airy — the gaps keep the unit from feeling bulky in a small full bathroom. Use light wood or a painted white finish so it matches warm neutrals and doesn’t fight the tub tile. This setup flatters people who like a tidy look because you can fold towels the same size and keep products grouped. It also helps if you have kids or roommates — the shelves create one place for towels and backups instead of scattered counters.
Start by confirming your clearance around the toilet lid and tank — measure from the top of the tank to the ceiling so the shelves don’t crowd. Choose a shelving unit that’s narrow enough to fit without blocking the door swing, typically 12 to 18 inches wide. Install with anchors into studs or proper drywall anchors rated for the shelf load. Style from bottom to top: put bulk towels on the lower shelf, then matching folded towels in the middle, and small items like a ceramic canister on top. Keep colors tight: white ceramic, cream towels, and one warm green plant if you want a touch of life.
Use identical towel folds (stacked squares) so the shelving looks intentional instead of random.
Skip dark, heavy shelving — it makes the toilet area feel like a storage closet.
5. Two-Tone Wall Paint: Warm White Bottom, Soft Greige Top
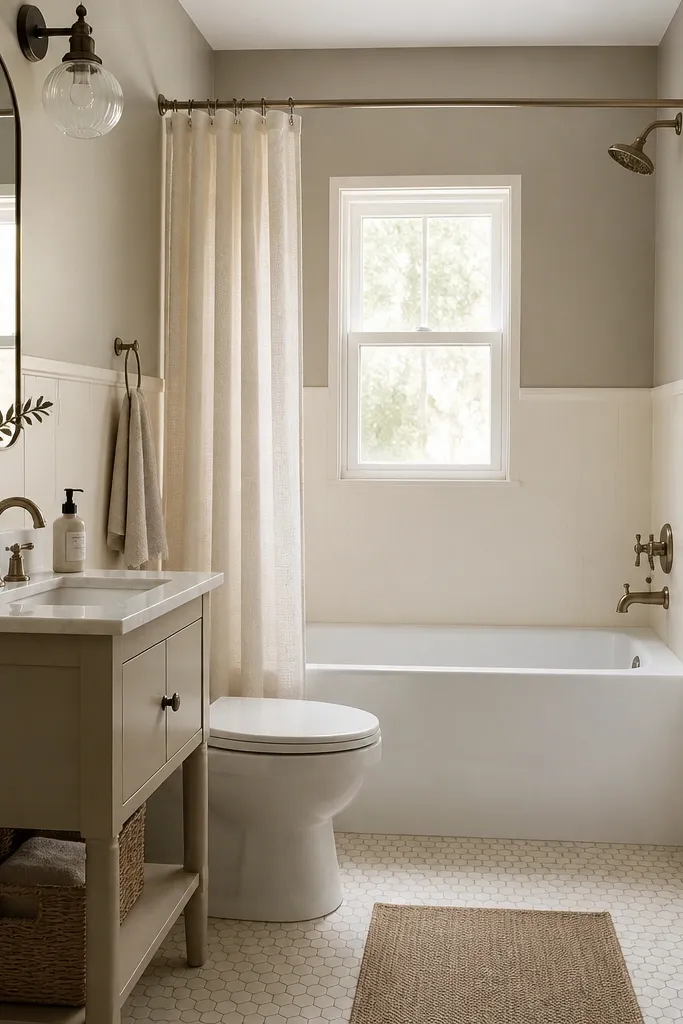
Paint is the cheapest way I’ve made a small full bathroom feel bigger and calmer, especially when you can’t renovate the tile. The two-tone trick works because the horizontal line gives the eye a clear reference point while the warm top color keeps the room from feeling flat. I use warm white on the lower half to hide scuffs and splash marks, and soft greige on top to keep the space from looking stark. This combination flatters pretty much any bathroom fixture finish — chrome, brushed nickel, or brushed brass — because both tones sit in warm-neutral territory. It also makes the tub area feel like part of a designed room instead of a random box.
Start by patching and sanding walls, then prime with a bathroom-rated stain-blocking primer if you have any old discoloration. Paint the lower half warm white using a satin finish so it wipes clean, and paint the upper half soft greige in eggshell. Add a simple picture-frame molding line at about 40 to 42 inches from the floor if your ceiling is standard height — it creates a nice visual break. Use painter’s tape with a slight press to keep edges crisp, then remove tape while paint is still slightly tacky. Style with a shower curtain in white or pale oatmeal and keep the towels in the same warm family.
Bring home two greige samples and test them on the tub wall at night — bathroom lighting changes the undertone fast.
Avoid a bold dark bottom half — it visually lowers the ceiling and makes the room feel smaller.
6. Large Round Mirror with Matte Black Frame
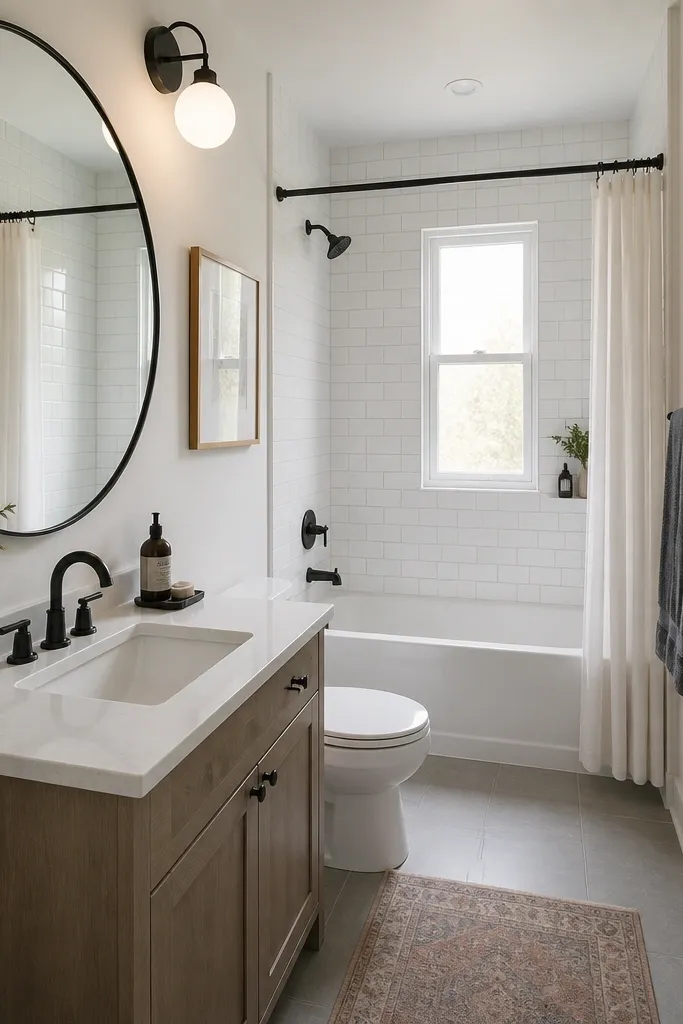
Start by choosing a mirror diameter that spans at least half the vanity width, ideally 24 to 30 inches for a compact setup. Mount it so the bottom edge lands about 5 to 6 inches above the faucet — this keeps the reflection of towels and counter neat. Stick to matte black for one other element: towel bar, toilet paper holder, or a soap dispenser. Keep the vanity hardware simple — a single bar or no visible hardware if it’s a drawer. Finish by adding a vanity light with a warm shade or frosted glass so the mirror doesn’t glare.
A big round mirror changes how a small bath reads because it breaks up the hard rectangles from tub, toilet, and vanity. I prefer matte black because it doesn’t look shiny or cheap under bathroom bulbs, and it hides fingerprint smudges better than chrome. The frame gives the mirror presence without needing a decorative cabinet around it. This is flattering for anyone with a narrower room because the circle pulls attention upward and across, making the space feel less boxed. It also looks great with warm neutrals and white tile — the contrast is clean, not harsh.
AvoidSkip tiny mirrors — they make the wall look bare and the room feels unfinished.
Good to knowWipe the frame with a microfiber cloth daily for a week after install — matte finishes show dust early on.
7. Shower Curtain + Glass Look: Half-See Through Divider
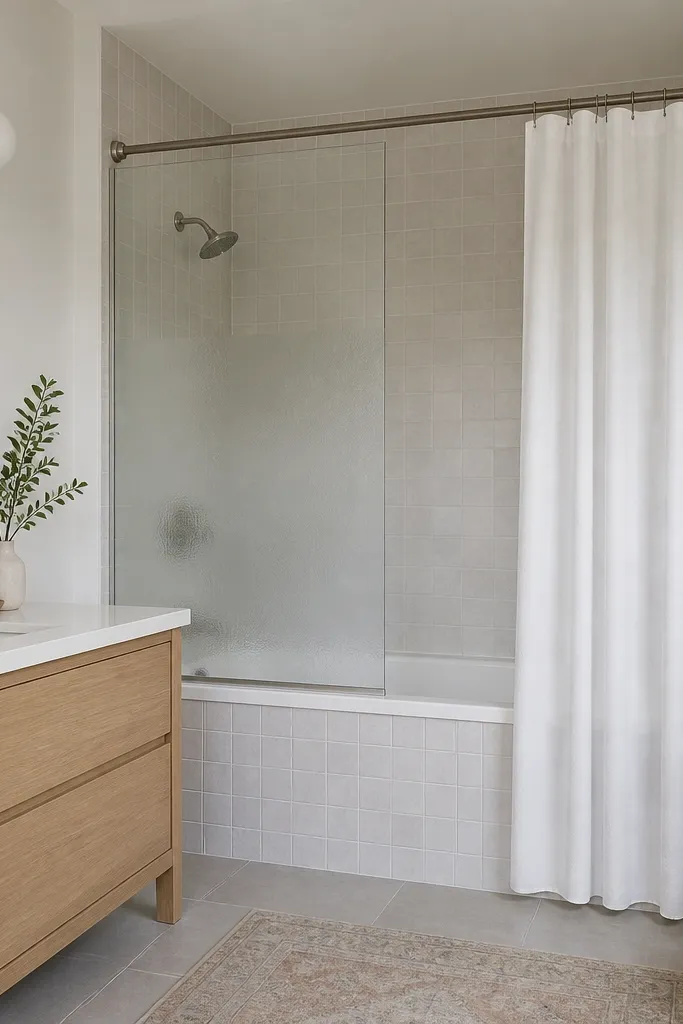
This setup gives you the “glass divider” feel without the cost of full custom glass. The half see-through visual trick keeps light moving through the room, so the tub zone doesn’t feel like a closed-off box. I like a clear panel with frosted edges or a subtle texture because it hides water spray and keeps privacy. It looks best when your walls are light — white, cream, or very pale gray — because the divider won’t show harsh reflections. If you’re styling for cozy, the key is keeping the fabric curtain soft and plain, not decorative.
Start by installing the tub surround so the wall is clean and even where the panel mounts. Use a half-height divider panel sized to your tub length, then pair it with a straight-hanging white curtain that reaches to the floor or just skims it. Hang the curtain on a simple tension or wall-mounted track near the panel edge so it doesn’t drift. Choose a curtain fabric with weight, like polyester-cotton blend, so it falls straight instead of billowing. Style the rest with light wood and white ceramics to keep the divider from looking cold.
Add weighted curtain hems or use a few small curtain weights — it stops the curtain from clinging to your legs.
Avoid fully clear panels without frosting — they show water spots and make the tub area look messy.
8. Tile Floor with 2-Inch Hex in Warm White
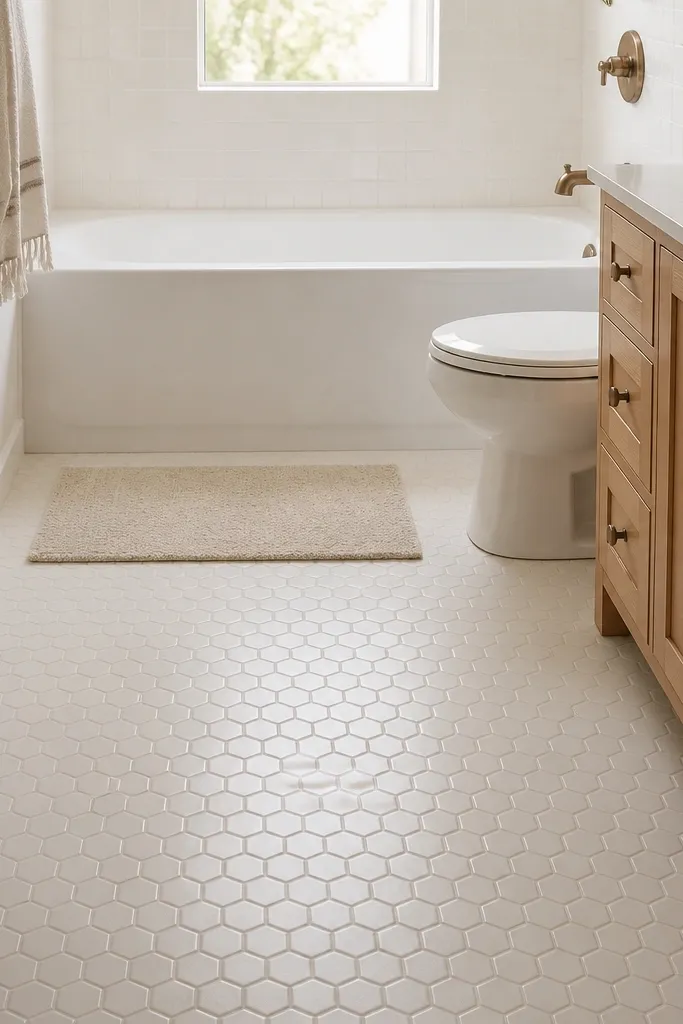
Floor tile is the place you get the most visual impact per dollar, and hex shapes make small rooms look lively without adding clutter. I’ve installed 2-inch hex in warm white with light grout because it visually breaks up the flatness of a small space. The hex pattern reads soft when paired with matte walls and simple fixtures. This works especially well if your bathroom has a lot of straight lines — rectangle mirror, rectangular vanity, and a standard tub. The cozy factor comes from warm neutrals and the gentle pattern, not from heavy decor.
Start by choosing hex tile size that fits the room without awkward cuts at the doorway; 2-inch hex is a sweet spot for many small bath footprints. Plan your layout so the main pattern is centered under the vanity and tub — use painter’s tape to mark a centerline. Set tile with thin-set and use spacers that keep grout lines consistent, then aim for a light grout that matches the tile. Seal the grout if your tile requires it and keep the floor clean so the warm tone stays crisp. Add a small bath rug in oatmeal or cream with a low pile so it doesn’t trap water.
If you’re on a budget, invest in good tile spacers and straight cuts — the floor looks expensive when lines are even.
Don’t pick a dark grout with warm white hex — it turns the pattern into a harsh grid in a small bathroom.
9. Slim Linen Cabinet with Mirrored Door for Light
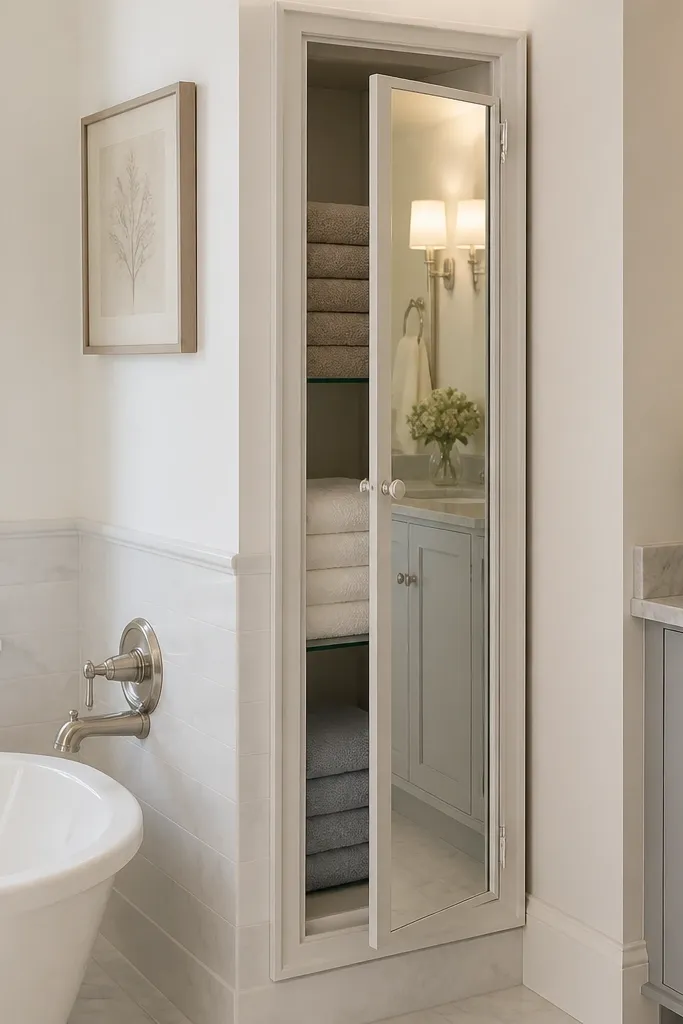
Start by measuring the wall next to the tub or between door and vanity — look for a spot at least 10 inches wide. Buy a slim cabinet with adjustable shelves so you can fit folded towels and spare toilet paper without leaving wasted space. Install the cabinet level using a stud finder — if you can’t hit a stud, use proper wall anchors rated for cabinetry weight. Stack towels by type: bath towels on the bottom shelf, hand towels in the middle, and extras on top. Match colors in a warm palette like white, cream, and pale beige so the mirror reflection looks cohesive.
A slim mirrored linen cabinet is a small-space cheat code because it adds storage and bounces light back into the room. I like mirrored doors more than open shelves when you’re trying to keep the bathroom looking tidy all day — it hides the mess and keeps the mirror effect clean. Use a cabinet width around 10 to 14 inches so it fits even in tight layouts. This setup flatters small bathrooms with narrow walls because it visually expands the wall plane. If you have a family and towels multiply fast, the cabinet prevents the counters from becoming towel overflow.
AvoidAvoid a cabinet with a thin, wobbly frame — it looks flimsy next to tile and makes the whole room feel cheaper.
Good to knowKeep the mirrored door wiped with a glass cloth — smudges show more in small bathrooms because there’s less visual distraction.
10. One-Color Towel Ladder in the Same Hue as Walls
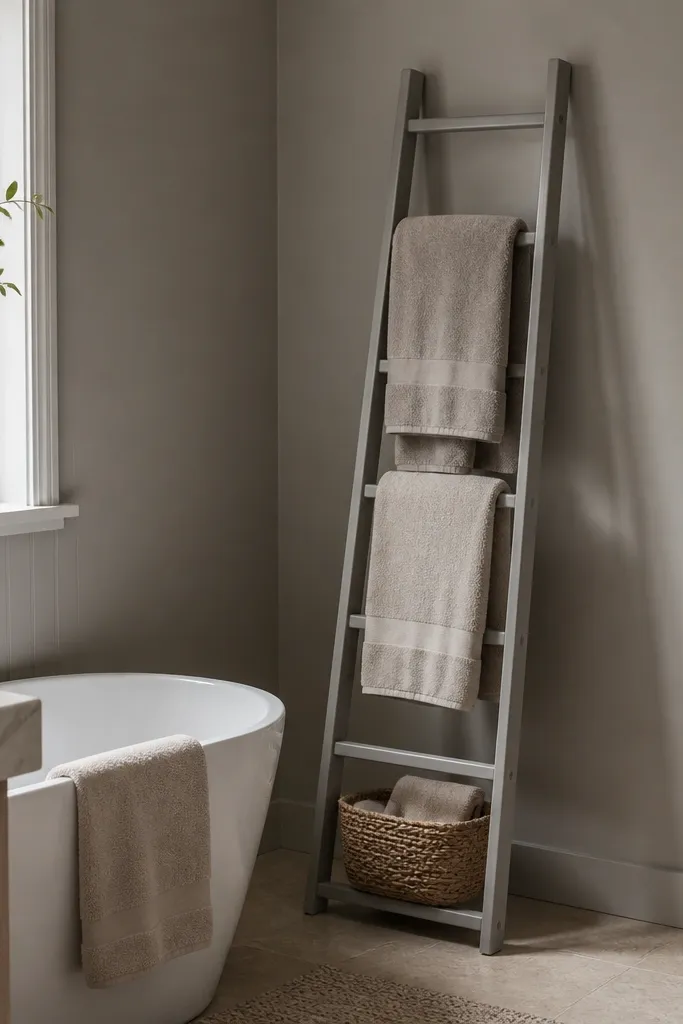
A towel ladder can look messy in a small bath unless you match it to the wall color and keep towel styling controlled. I paint the ladder (or choose one) in the same hue family as the walls so it blends, then use towels in two shades max. This makes the ladder look like part of the design instead of a rack of random fabric. It’s a good choice if you have a narrow wall where you can’t fit a cabinet — it stores towels without taking much floor space. The cozy effect comes from soft folded towels and a consistent color story.
Start by choosing a ladder width that leaves at least a few inches from the toilet or tub edge so you can access them comfortably. Position it where towels dry without blocking the door swing — I aim for the wall near the tub but not directly in the traffic path. Use two towel sizes: hand towels on the top rungs and bath towels on the lower rungs, all folded the same way. Add one small basket at the bottom rung for washcloths or small toiletries so the bottom doesn’t look cluttered. Keep the ladder painted or finished matte so it doesn’t glare under bright bathroom lights.
Fold towels into thirds and stack them the same height every time — it makes the ladder look intentional.
Skip mixed patterns and bright colors on a ladder in a small room — it creates visual noise fast.
11. Budget-Friendly Tub Surround with Waterproof Wall Panels
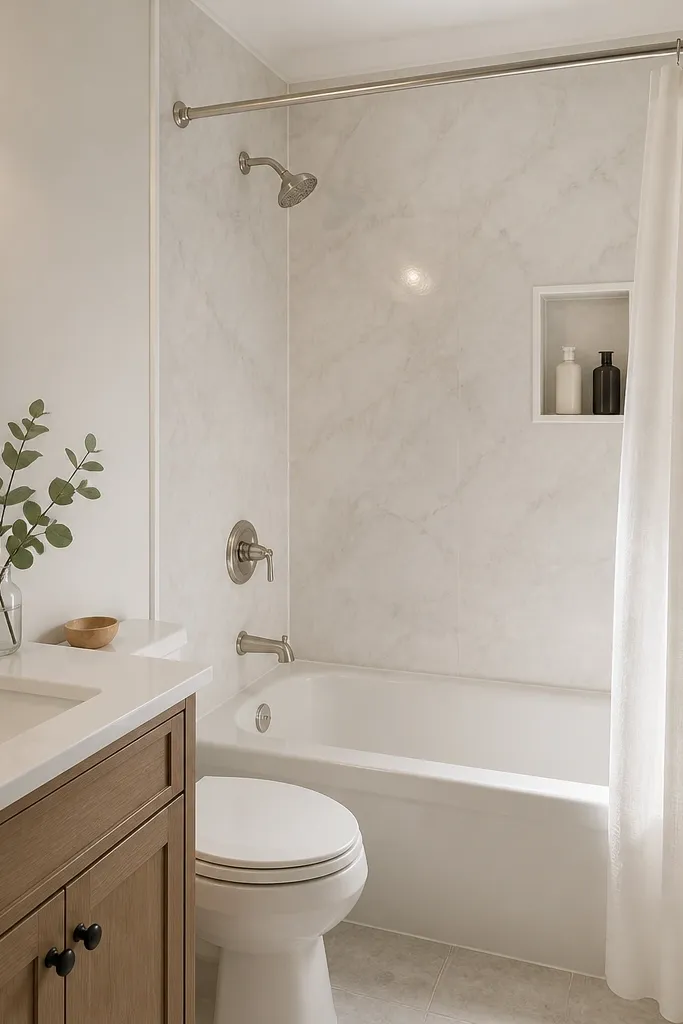
If your tub area looks rough, waterproof wall panels are one of the most budget-friendly ways to make it look finished. I used light panels with a subtle marbled pattern because they look like tile from across the room but cost less and go up faster. The seams stay clean, and you don’t have to grout tiny lines that can stain. This works best in small bathrooms because the visual payoff is big — you get a uniform wall without the tile labor. It also flatters bathrooms with imperfect walls, since panels cover small inconsistencies you’d see through thin paint.
Start by removing any loose caulk and making sure the wall surface is smooth and dry. Install a waterproof backer or follow the panel system instructions for your wall type, then cut panels to fit around the tub lip and corners. Use the recommended adhesive and seal seams with the matching waterproof caulk, then install corner trim for a straight edge. Paint or finish nearby walls in a warm neutral so the panel color doesn’t feel cold. Finish with a simple shower curtain in white and a matching bath rug so the tub wall looks like the center of the room.
Dry-fit every panel and mark seam locations before you commit to adhesive — it prevents crooked seams that show in small spaces.
Don’t use generic caulk — the wrong sealant can fail at seams and you’ll see it quickly around a tub.
12. Compact Vanity Sink with Vessel Bowl in Soft White
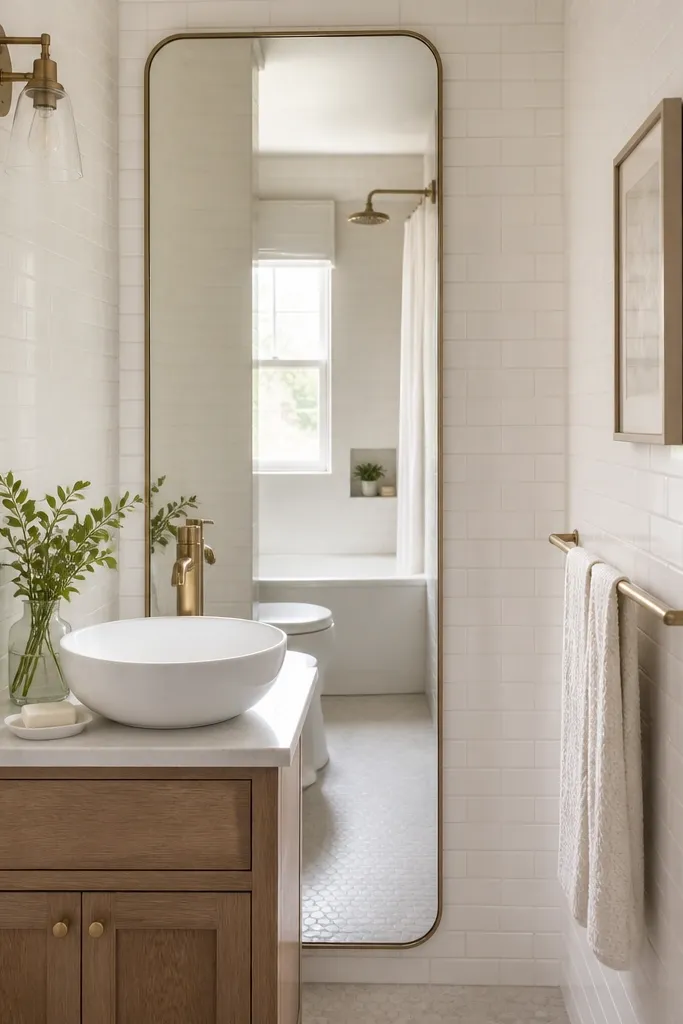
Start by picking a vessel bowl size that matches your vanity width — leave at least a few inches of counter around the faucet base. Choose a faucet with a single hole or matching spread so installation is straightforward and the lines stay clean. Install small white subway tiles on the backsplash (3x6) with light grout so the wall looks bright. Mount a tall mirror so the vessel bowl reflection sits centered and doesn’t cut off at the top. Style the counter with one soap dispenser and one small tray — no extra bottles.
A vessel bowl on a compact vanity gives you a taller, more decorative focal point without increasing footprint. I like a soft white bowl because it looks warm under 2700K bulbs and hides water marks better than bright pure white. Pair it with a brushed brass or matte black faucet so the hardware looks intentional instead of mismatched. This flatters compact bathrooms by pulling the eye upward, which makes the room feel less cramped. It also works well for people who want a nicer look but don’t want to redo plumbing or build a custom cabinet.
AvoidAvoid a glossy vessel bowl with hard water spots — it shows streaks instantly in small bathrooms.
Good to knowWipe the vessel rim with a dry microfiber after showers — it keeps the bowl looking crisp instead of spotty.
13. Corner Toilet Placement with Behind-Door Storage Rack
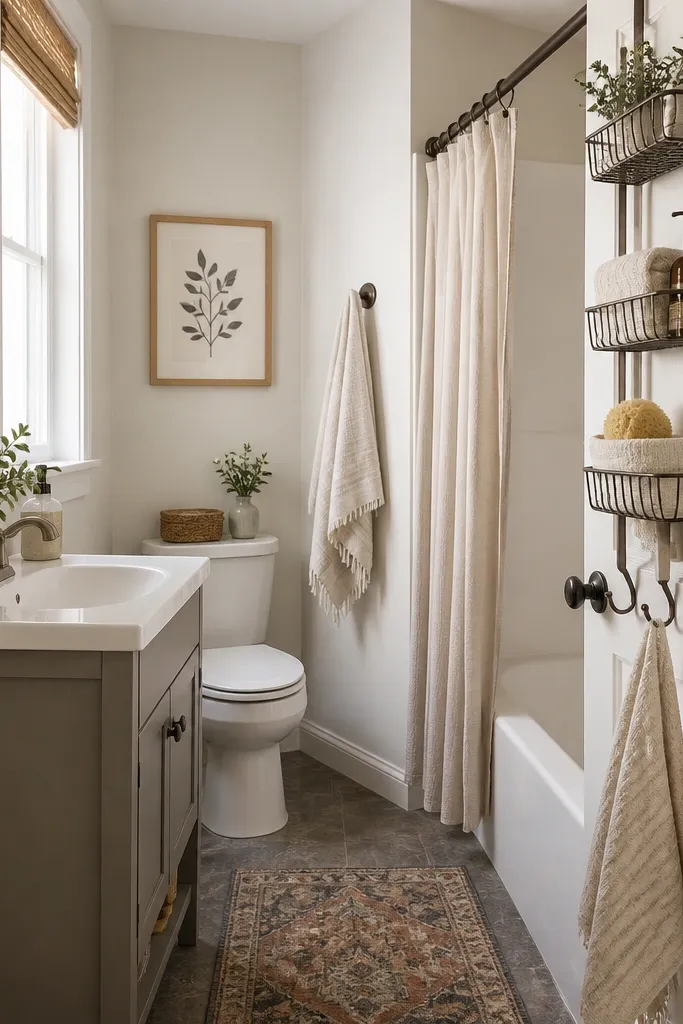
If your bathroom layout allows it, tucking the toilet into a corner is the cleanest way to free up the central wall for a tub surround and vanity. Then you add behind-door storage so the floor and counters stay open. I use an over-the-door rack for towels, a plunger, and extra rolls because it keeps ugly items out of sight. This works especially well when your vanity is narrow and you don’t have room for a linen cabinet. The cozy look comes from visual calm — fewer items visible in a small full bath.
Start by planning the door swing so the over-the-door rack clears the handle and doesn’t hit the tub curtain when open. Place the toilet so the tank doesn’t block your planned vanity wall mirror height. Choose a rack with a flat back and sturdy shelves so it doesn’t wobble when you grab towels. Store hand towels on the middle hooks, extra toilet paper on a top shelf, and cleaning tablets in a lidded bin at the bottom. Keep the vanity counter empty except for one soap and one toothbrush holder. Use a mirror that’s not too wide so the wall doesn’t feel crowded near the door.
Use labeled bins inside the rack — you’ll actually put things away instead of stacking them loose.
Skip a bulky rack that sticks out — it steals inches in a tight room and makes the door hard to use.
14. Warm White Subway Tile + Brass Accents on Tub Wall
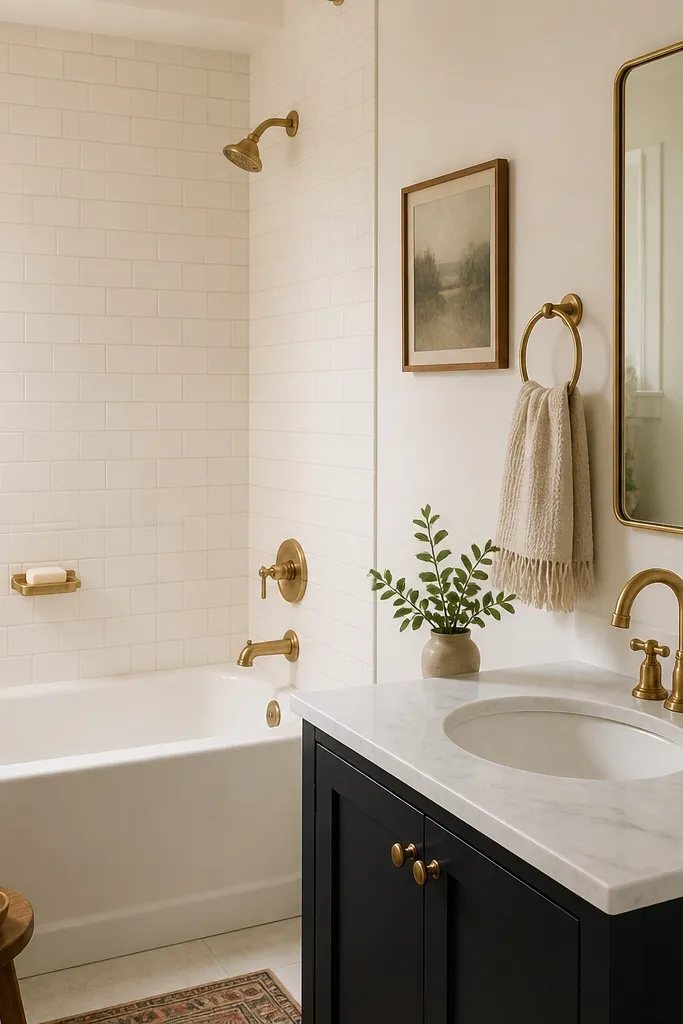
Subway tile is a cheat code for small full bathrooms because it creates a uniform grid you can build on without making the room feel busy. I choose warm white with light grout because it reads brighter than cool white and pairs well with brass. The tub wall looks finished and cozy when the grout lines are neat and the tile size is consistent. Brass accents add warmth without adding visual clutter, especially when you keep them to one metal tone. This setup flatters people with medium to deep undertones because warm whites and brass reflect flattering light rather than washing skin out.
Start by selecting tile size around 3x6 or 4x8 depending on your wall height, then plan the first row so the top trim lands cleanly. Lay the tile in a simple brick pattern with a consistent stagger so the wall looks straight when you view it from the doorway. Use light grout and keep the finish matte or satin to avoid glare. Install brass fixtures on the tub deck or wall: faucet, handles, and a soap dish. Add a rectangular mirror with a thin brass frame and mount the vanity light so it sits at mirror height rather than only on the ceiling. Style with one color towel set and keep the tub edge clear.
Dry-lay the first three rows on the floor and mark your pattern — subway tile is easy to skew if you rush.
Don’t mix tile finishes (matte walls with glossy floor) — it looks mismatched and cheap in small baths.
15. Oatmeal Bath Rug + Black Frame Mirror for Cozy Contrast
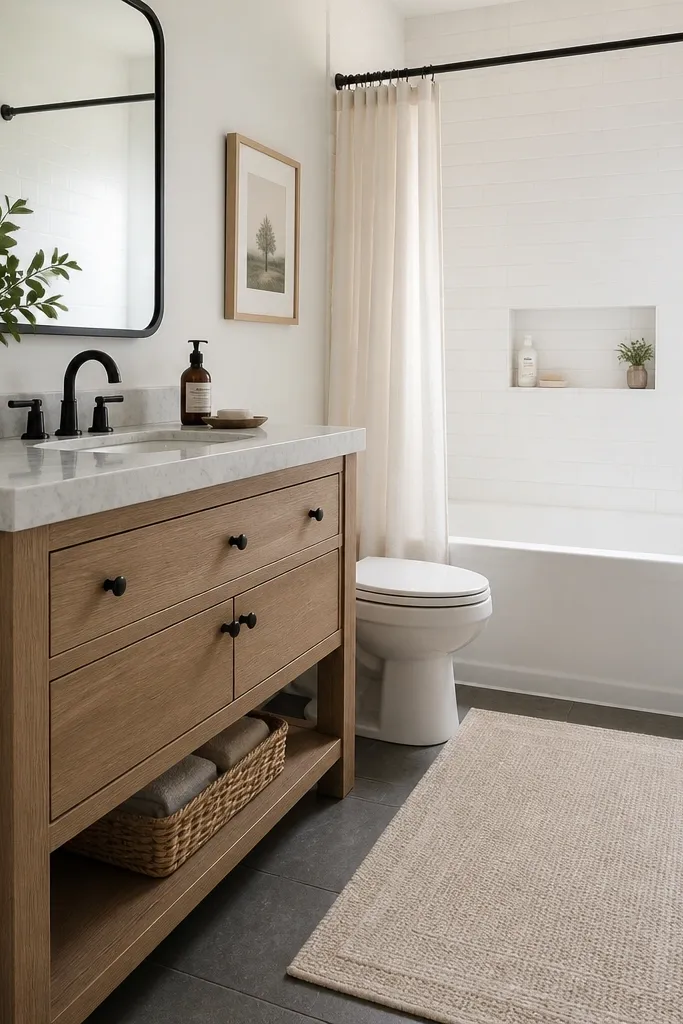
Textiles are how you make a small bathroom feel lived-in instead of showroom-clean. I like an oatmeal rug because it adds warmth underfoot and balances all the hard surfaces like tile and porcelain. Pair it with a black frame mirror so you get contrast without adding extra colors. This is a strong combo if your walls are white or very light gray, because oatmeal prevents the space from feeling sterile. It also flatters a wide range of skin tones by keeping the lighting warm and the color palette soft. The cozy look comes from texture and contrast, not from adding more decor pieces.
Start by choosing a low-pile rug in oatmeal or warm beige with a non-slip backing so it doesn’t curl at the edges. Place it so the front edge sits fully under the vanity landing area and the back edge reaches near the tub base, not in the direct splash zone. Add a black-framed mirror sized so it covers most of the vanity wall — I aim for a mirror height that makes the top edge align with about 75 inches from the floor. Keep the shower curtain white or pale oatmeal and hang it straight with weighted hems. Finish with black accents only where they matter: towel bar and maybe a toilet paper holder.
Use a second rug for quick swaps while the first dries — small bathrooms trap moisture fast.
Skip shag rugs — they hold water and make the bathroom look messy even when you clean often.